
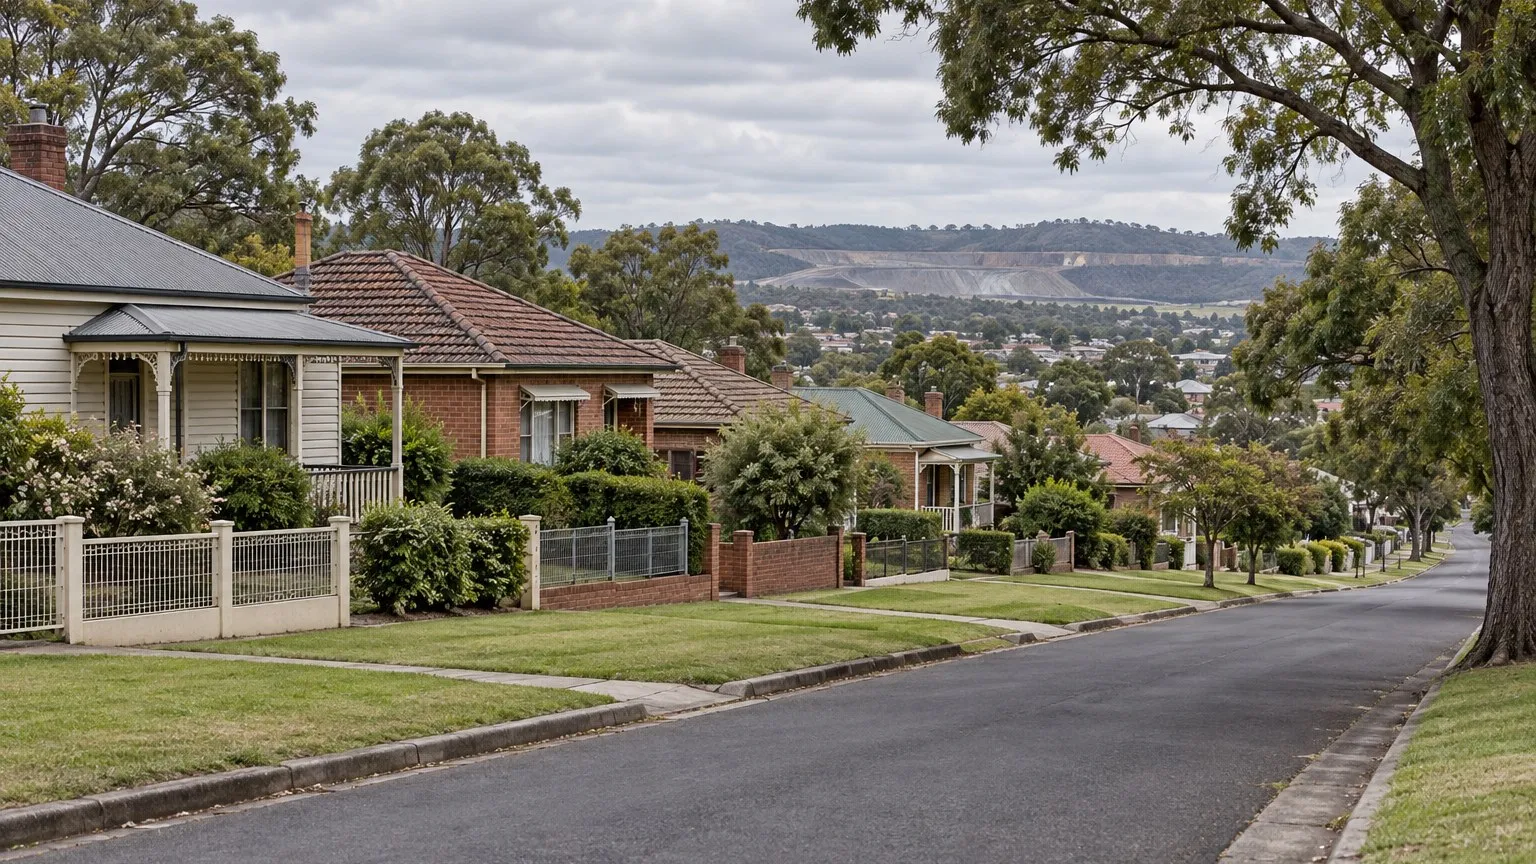
You find an infill site in an old coal town, or a large backyard in a suburb built over shallow historical workings. The zoning supports a second dwelling or a two-lot subdivision, the price looks right, and then a search shows the land sits inside a declared mine subsidence district.
That finding does not kill the deal. It adds a second consent, a design standard and a separate subdivision application, and all three need to be in your programme before you exchange.
The deal question: who else has to approve this?
Subsidence Advisory NSW publishes the answer plainly: if you plan to build or subdivide within a district, you must obtain approval from Subsidence Advisory NSW before starting work. The same guidance states that this includes building or extending a home or structure and subdividing land, and that these approvals exist so structures are designed to reduce the risk of subsidence damage and remain eligible for compensation.
So the first question about any site in these areas is not what the council will permit. It is whether a second authority must approve the same works, and what it will require.
What a Mine Subsidence District actually is
The Mine Subsidence Districts page describes districts as areas in NSW where there is a potential subsidence risk to developments above ground from planned, active or non-active underground coal mining. Districts are declared by Subsidence Advisory to protect homes and structures by regulating development, and they are a land regulation tool rather than a planning zone.
Two features of the regime matter commercially.
First, guidelines are assigned per property, not per suburb. Different guidelines can apply to neighbouring properties because one may be undermined and the other may not. Second, the guideline for a property can change over time because of subdivision, mitigation work such as grouting, or new information about subsidence risk.
Both mean that a neighbouring approval, or a search done two years ago, does not answer the question for your site today.
How the approval sits inside your development application
This is the part most students meet late, and it changes the timeline. The development approval process page states that section 4.46 of the Environmental Planning and Assessment Act 1979 provides that all development within a district, excluding exempt development, is integrated development, and that under section 4.47(2) councils are required to refer all integrated development to Subsidence Advisory for approval.
Applications can be lodged directly with Subsidence Advisory through its portal, or lodged as an integrated development through the council. For a subdivision there is a further step: a separate subdivision application is required.
The published timeframes are useful for a programme. Guideline-compliant applications are approved within seven calendar days of receipt. Applications that do not comply go to a merit assessment, and merit based determinations under section 22 of the Act are determined within 40 calendar days of receipt unless additional information is requested or the application is an integrated referral with alternate timeframes. A merit assessment can require desktop geotechnical studies and borehole investigations.
Which pathway applies depends on the guideline the property carries. Councils and accredited certifiers may approve applications that comply with Guidelines 2, 3, 3A, 6 and 8 without referral. Subsidence Advisory approval is required for properties assigned Guidelines 1, 1A, 4, 5 or 7, and for any application that does not comply with the property's guideline.
What the guideline can do to your design
Surface Development Guideline 1 is a good illustration of how specific this becomes. It applies to properties undermined by shallow historical mine workings with a high or moderate risk of a pothole forming on the surface. It allows up to two residential buildings, including a single or two storey residence with lightweight cladding, either using a standard sinkhole foundation design or designed by engineering principles by a qualified structural engineer to accommodate a pothole of maximum diameter of 5m forming at any point underneath the building.
The same guideline requires design drawings to be submitted to Subsidence Advisory for acceptance before construction with written certification that damage will be limited to slight damage under the AS2870 damage classification. It requires masonry to be articulated in accordance with AS4773. Concrete is not to be placed in the footing excavations before a Subsidence Advisory officer has inspected the reinforcement, and 48 hours' notice is required to book that inspection. And basements are not permitted under the guideline at all.
If your concept relies on a basement, or on a layout that cannot tolerate a 5m depression anywhere beneath it, that concept just changed. Find that out at concept stage, not at construction.
The trap: assuming compensation covers you
Compensation eligibility is not automatic and it is not a substitute for approval. Subsidence Advisory states that all homes and buildings in NSW, inside or outside a declared district, are eligible for compensation if damaged by mine subsidence, provided the correct development approvals were obtained. Approval conditions also protect that eligibility: the approvals ensure structures are designed to reduce the risk of subsidence damage and remain eligible for compensation.
The register of previously issued certificates only confirms eligibility for structures on the property at the date the certificate was issued, and further checks are needed for anything new or extended since. If you are buying an existing dwelling and adding to it, or subdividing, your new structures start that analysis again.
The site test a student would run, in order
- Search the address on the NSW Planning Portal Spatial Viewer. Confirm district status and the assigned guideline before you make an offer.
- Read the guideline for that property in full. Not the summary. It defines what is permitted, what is prohibited and what must be certified.
- Test your concept against it. Basements, articulation, footing type, slab design, inspection points and pothole performance all belong in the first sketch.
- Confirm the pathway. Referral-free under Guidelines 2, 3, 3A, 6 or 8, or Subsidence Advisory approval under Guidelines 1, 1A, 4, 5 or 7, or a merit assessment because the proposal exceeds the guideline.
- Add the separate subdivision application to your programme if you are creating lots, and prepare a plan showing proposed lot layout, numbering and dimensions, with a stage breakdown and digital file for large or staged subdivisions.
- Price the engineering. Structural engineering designed to a pothole standard, certifications, inspection hold points and any mitigation work such as grouting all belong in the feasibility with contingency.
What this does to the offer
Run the numbers with the guideline baked in and the programme stretched to include the second approval and any merit assessment. Subsidence Advisory states that in most cases its requirements for standard residential development do not result in increased construction costs and are consistent with the National Construction Code, which is genuinely useful evidence. But your design has to be one of those cases, and that is a structural engineer's conclusion about your drawings, not an assumption you can make from a webpage.
Where the guideline bites, the effect usually shows up in yield, product and timing rather than in a single cost line. That is still a feasibility issue, and it still belongs in the price.
Practical next steps
You are not expected to solve this yourself. A town planner confirms the development application and integrated development pathway with the council. A structural engineer designs to the guideline assigned to the property and provides the certifications it requires. A registered surveyor prepares the subdivision plan in the form Subsidence Advisory NSW requires. Subsidence Advisory NSW itself confirms the guideline and issues the approval, so contact it directly and early. A property lawyer confirms what the approval and its conditions mean for your contract, your title and your compensation position. Brief them with the guideline number in hand, and do it before you exchange.
Sources and boundaries
Sources checked 27 September 2026. Jurisdiction and limits: New South Wales specific information. This guide relies on Subsidence Advisory NSW material about declared Mine Subsidence Districts, the development approval process and Surface Development Guideline 1, together with the integrated development provisions of the Environmental Planning and Assessment Act 1979 (NSW) and the Coal Mine Subsidence Compensation Act 2017. Whether a particular property is inside a district, and which surface development guideline it carries, is property specific and can change over time because of subdivision, mitigation work such as grouting, or new information about subsidence risk. Guideline content, timeframes and exempt development lists are updated, so use the current documents. Mine subsidence districts are a New South Wales mechanism and do not apply in other states and territories, which regulate subsidence-affected land under their own legislation. This is general information only. Confirm the current requirement for your property with Subsidence Advisory NSW, your town planner, your structural engineer and your own legal adviser before you commit money or sign anything.
- Subsidence Advisory NSW — Mine Subsidence Districts. Used for: the statement that Mine Subsidence Districts are areas in NSW where there is a potential subsidence risk to developments above ground from planned, active or non-active underground coal mining; that districts are declared by Subsidence Advisory to help protect homes and other structures from potential mine subsidence damage through regulation of development; that all homes and buildings in NSW, whether inside or outside a declared district, are eligible for compensation if they are damaged by mine subsidence provided the correct development approvals were obtained; that a property's district and development guideline can be checked on the NSW Planning Portal Spatial Viewer; that eligibility shown by a previously issued certificate is only confirmed for structures on the property at the date the certificate was issued; and that approval from Subsidence Advisory NSW must be obtained before starting work on building or extending a home or structure, or subdividing land (Checked 27 September 2026)
- Subsidence Advisory NSW — Development approval process. Used for: the statement that conditions may relate to the nature and class of any development, the size, height and location of new structures, the size, location and amount of proposed lots, the use of certain building materials and construction methods, and cost of development; that in most cases Subsidence Advisory's requirements for standard residential development do not result in increased construction costs and are consistent with the National Construction Code; that development applications can be lodged directly with Subsidence Advisory or as an Integrated Development through council; that councils and accredited certifiers may approve applications complying with Guidelines 2, 3, 3A, 6 and 8 without referral, while Subsidence Advisory approval is required for properties assigned Guidelines 1, 1A, 4, 5 or 7; that a separate subdivision application is required when subdividing; that guideline-compliant applications are approved within 7 calendar days of receipt; that merit based determinations under section 22 of the Act are determined within 40 calendar days of receipt unless further information is requested or alternate integrated referral timeframes apply; that section 4.46 of the Environmental Planning and Assessment Act 1979 provides that all development within a district excluding exempt development is integrated development; and that under section 4.47(2) councils are required to refer all integrated development to Subsidence Advisory for approval (Checked 27 September 2026)
- Subsidence Advisory NSW — Surface Development Guideline 1. Used for: the statement that Guideline 1 applies to properties undermined by shallow historical mine workings with a high or moderate risk of a pothole forming on the surface; that it allows for up to two residential buildings, including a single or two storey residence with lightweight cladding, either with a standard sinkhole foundation design or designed by engineering principles by a qualified structural engineer to accommodate a pothole of maximum diameter of 5m forming at any point underneath the building structure; that design drawings must be submitted to Subsidence Advisory for acceptance prior to construction with written certification that any damage will be limited to slight damage in accordance with AS2870; that masonry must be articulated in accordance with AS4773; that concrete is not to be placed in the footing excavations before a Subsidence Advisory officer has inspected the reinforcement steel, with 48 hours' notice required for an inspection; and that basements are not permitted under the guideline (Checked 27 September 2026)
This article is general education, not personalised planning, legal, financial, tax, privacy, safety or building advice. Requirements and outcomes vary by jurisdiction, site, contract, structure and circumstances. Check current information with the relevant authority and appropriately qualified advisers.
 Learn with Jason & AmyBuild practical small-scale property development skills with experienced mentors.Enquire now
Rate this article
Guest rating: select 1 star for poor or 5 stars for great. No account is required.
Leave a comment
Join the discussion. Your email address will not be published.
Frequently asked questions
How do I find out whether a property is inside a district?
Check it before you make an offer, not during due diligence. Subsidence Advisory NSW states that its Mine Subsidence Districts are declared to regulate development above ground in areas with potential subsidence risk from planned, active or non-active underground coal mining, and that districts are declared by Subsidence Advisory. The published way to check is to search the address on the NSW Planning Portal Spatial Viewer, which shows whether the property is in a district and which surface development guideline has been assigned to it. General district maps are also published. Neighbouring properties can carry different guidelines because subsidence risk is assessed per property.
Is Subsidence Advisory approval on top of the council approval?
Effectively it is built into it. The published guidance states that section 4.46 of the Environmental Planning and Assessment Act 1979 provides that all development within a district, excluding exempt development, is integrated development, and that under section 4.47(2) councils are required to refer all integrated development to Subsidence Advisory for approval. You can lodge directly with Subsidence Advisory through its portal or lodge as an integrated development through council. Either way, the approval is a separate consent you need, and for a subdivision it is a separate application again.
Which guidelines can council or a certifier sign off without referral?
Councils and accredited certifiers are authorised to approve development applications that comply with Guidelines 2, 3, 3A, 6 and 8 without a requirement for referral. Subsidence Advisory approval is required for development applications on properties assigned Guidelines 1, 1A, 4, 5 or 7, and for any application that does not comply with the guideline assigned to the property. That distinction is decided by the guideline the property carries, so the mapping check is the first step rather than an afterthought.
How long does the approval take?
The published timeframes are specific. Guideline-compliant applications are approved by Subsidence Advisory within seven calendar days of receipt. Applications that do not comply are referred to a merit assessment, and merit based determinations under section 22 of the Act are determined within 40 calendar days of receipt, unless Subsidence Advisory requests additional information or the application is an integrated referral and alternate timeframes apply. Build those figures into your settlement and funding dates, and remember that a merit assessment can require desktop geotechnical studies and borehole investigations.
Does it change how the building has to be designed and built?
Sometimes materially. Guideline 1, for example, allows up to two residential buildings designed to accommodate a pothole of up to 5m diameter forming at any point beneath the structure, with a qualified structural engineer certifying the design before construction and again on completion, masonry articulated in accordance with AS4773, and concrete not placed in the footing excavations until a Subsidence Advisory officer has inspected the reinforcement with 48 hours' notice. The same guideline prohibits basements. Subsidence Advisory states that in most cases standard residential requirements do not result in increased construction costs, but you should confirm that for your design rather than assume it.
Loading comments…