
The awkward time to ask whether next door's wall was already cracked is after the excavator has started. A dilapidation survey gives the project team a recorded starting point, rather than relying on competing memories.
For a small developer, the acquisition question is not simply whether someone can take photographs. It is whether the proposed works, neighbouring properties and approval conditions have been matched to an adequate survey brief and a realistic site-start program.
A condition baseline, not an engineering solution
A dilapidation report documents the condition observed at an inspection so it can be compared with later observations. That comparison purpose appears in NSW Planning's residential condition template. Think located defects, descriptive notes and photographs, with clear inspection limits—not just a collection of close-ups.
Do not confuse recording condition with designing excavation support or certifying structural safety. SafeWork NSW's excavation code, section 3.5, separately addresses the stability of adjacent structures and competent assessment of excavation below footings. A report does not replace those controls, establish a boundary, guarantee no damage or conclusively determine what caused a later crack.
Read the actual condition before booking
Do not assume a report is mandatory for every NSW project, or adopt a universal survey radius or lead time. NSW Planning's current guidance says its existing best-practice conditions are not mandatory. That does not make a condition imposed on your own approval optional.
Read the complete condition: who prepares the report, which properties it covers, when it must be submitted, who receives copies and whether later inspections are required. Ask the certifier to identify the controlling milestone rather than assuming everything is due immediately before digging.
As a local example only, City of Sydney's condition (49) for 14 Hickson Road specifies structural-engineer reports and photographs, identifies a neighbouring property plus others the engineer identifies, and includes construction-certificate, pre-work and follow-up requirements. Those particulars are not statewide rules.
Before buying: price the neighbouring exposure
Consider a possible purchase where the concept includes excavation beside an older masonry house. Treat this as a due-diligence test, not evidence that damage will occur. Give the proposed excavation depth, construction method, available ground information and neighbouring-building details to the structural engineer.
Ask which properties and elements warrant a baseline and what information is still missing. SafeWork's risk-assessment guidance in section 2.2 considers matters including depth, ground conditions and adjacent structures. A convenient circle on a map is not a substitute for a site-specific assessment.
If that advice could materially change the survey allowance or start date, resolve it before treating the acquisition feasibility as settled.
Give the inspector a usable brief
Use this practical commissioning checklist, adjusted by the appointed professional and any approval condition:
- Identify the coverage: named addresses, buildings, retaining walls, fences, paving and relevant public assets—not an unexplained instruction to inspect 'next door'.
- Define inspection areas: which internal rooms and external elevations are included, and whether further investigation is outside the quoted scope.
- Locate observations: request a consistent defect reference, overview and detail photographs, descriptive notes and measurements where appropriate.
- Make the date meaningful: record inspection dates and the relationship to demolition, excavation or other potentially affecting work.
- Expose limitations: identify locked rooms, concealed surfaces, obstructions and areas that could not be inspected. Unseen does not mean defect-free.
- Plan comparisons: agree any stage or completion inspections, report recipients, original-photo retention and how later observations will be linked to the baseline.
The trap: an incomplete inspection presented as complete
A street photograph cannot establish the condition inside a neighbour's house. If entry is unavailable, record the gap and ask the professional and certifier what is acceptable for the particular condition. Do not quietly remove the inaccessible rooms from the brief and call the report complete.
The report itself grants no access right. The City of Sydney example expressly makes its inspection subject to landowner permission. If legal entry rights become an issue, refer that question to a property lawyer; do not turn a survey booking into an assumed permission to enter.
TPC deal lens: budget the evidence and the dependency
Request an itemised quote covering the agreed properties, inspection areas, reporting, repeat visits and any follow-up comparison. Allow separately for coordination and uncertainty; engineering design or monitoring is not automatically included in a condition-report fee.
Build the program backwards from the relevant submission milestone. Allow for appointments, report preparation and required distribution. Stress-test holding costs if an incomplete inspection needs another visit or the brief expands. A cheaper quote is not a saving if it leaves a critical part of the baseline undocumented.
Key takeaway
You are not expected to solve this yourself. Have a structural engineer or appropriately qualified building consultant assess the survey scope, respecting any mandated qualification. Your job is to recognise the dependency and fund a clear brief before work changes the evidence.
Before committing to the next site, could your team explain what will be recorded, what will remain unobserved and when the baseline must be ready?
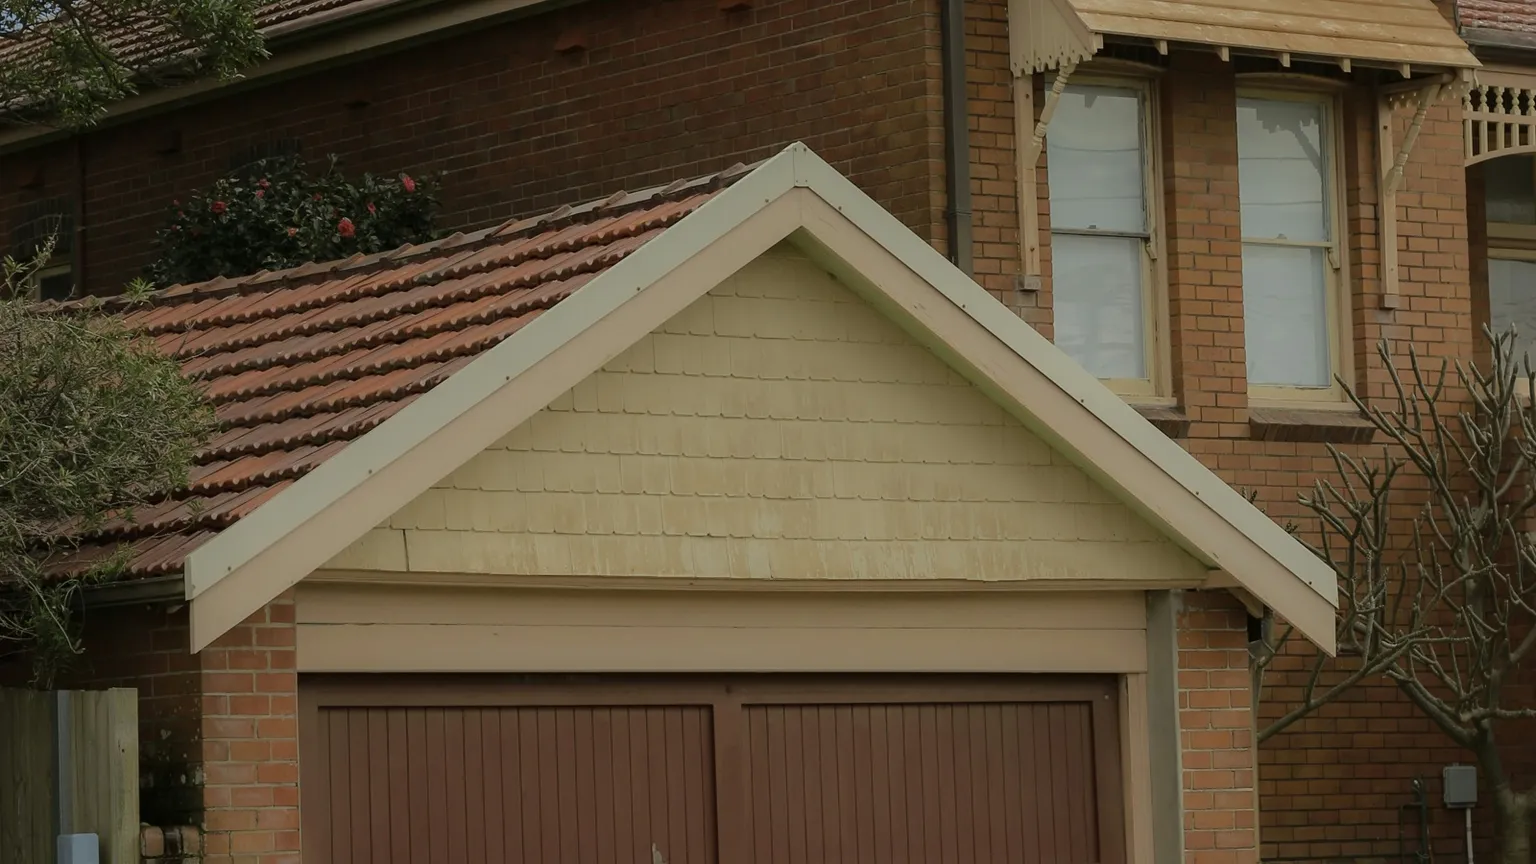
Image credit: ANGIE BAONGOC / Unsplash. Illustrative photograph. Source · Licence Cropped and resized from the original; no content retouching.
Sources and boundaries
Sources checked 27 October 2026.
- NSW Planning — Conditions of consent — Live guidance read 27 October 2026; updated 27 July 2026. Existing best-practice conditions are non-mandatory and under review. Do not treat a template as an automatically imposed statewide duty.
- NSW Planning — Standard conditions of consent – Residential — Printed page 11: comparison purpose and example dilapidation-report condition. Read as a template alongside current landing-page guidance, not the reader's approval.
- SafeWork NSW — Excavation work Code of Practice — Sections 2.2 and 3.5: site-specific excavation risk factors and adjacent-structure stability. Supports separating baseline evidence from technical assessment and controls.
- City of Sydney — Decision: 14 Hickson Road, Dawes Point, D/2026/208 — Amended condition (49), read live 27 October 2026. Project-specific example of qualification, property coverage, permission, photographs, recipients and staged reporting; not a statewide timing or radius rule.
Checked 27 October 2026 using live NSW Planning guidance, the official residential template, SafeWork NSW's code and a determined City of Sydney consent example. City of Sydney is the only council example and does not establish statewide requirements. No exhaustive legal determination that a particular project does or does not require a report is offered. No universal radius, lead time, report price, access entitlement or follow-up interval is asserted. The checklist and acquisition scenario are practical commissioning guidance, not statutory specifications or an actual project case study. No court/access-order process, Victorian protection-work regime, insurance requirement or structural design method is taught. Current site-specific approval conditions and professional assessment control.
General educational information only, not site-specific engineering, building, legal, safety or financial advice. Requirements depend on the proposed works, actual approval, current rules and site conditions. Use a suitably qualified professional for the survey assessment and any required engineering; obtain property-law advice only where access rights need resolving.
 Learn with Jason & AmyBuild practical small-scale property development skills with experienced mentors.Enquire now
Rate this article
Guest rating: select 1 star for poor or 5 stars for great. No account is required.
Leave a comment
Join the discussion. Your email address will not be published.
Frequently asked questions
Does every NSW excavation need the same dilapidation report?
No blanket requirement or identical scope should be assumed. NSW Planning says its existing best-practice condition templates are not mandatory; a condition imposed on the actual approval can nevertheless require a report. Check that condition and obtain a site-specific scope assessment.
Should I book a building consultant or a structural engineer?
Ask a structural engineer or appropriately qualified building consultant to assess the required scope. If the approval specifies an engineer or structural engineer, appoint someone who meets that requirement. A general photographic inspection is not a substitute for a required technical qualification or structural design.
How far from the excavation should the survey extend?
Do not choose a universal distance. Have the professional assess the proposed works, depth, ground information and neighbouring structures, then reconcile the coverage with the actual approval. Include the resulting property list in the written brief and quote.
What if the neighbour will not allow an internal inspection?
Record attempts to arrange the inspection and make inaccessible areas explicit. Ask the professional and certifier what evidence the applicable condition accepts; an external-only record is not equivalent to inspecting interiors. The report itself creates no entry right. A property lawyer can advise if legal access rights need resolving.
Will the report prove who caused a crack found later?
Not by itself. A dated, well-located baseline and comparable follow-up observations provide evidence of condition and change. They do not automatically prove causation or liability, and they do not replace engineering assessment, appropriate work methods or any separate monitoring requirements.
Loading comments…