Property Development Foundations
How to Screen a Small Property Development Site Before You Spend Thousands
A property can look like a development site without being a development deal. The opportunity is in understanding the problem early: a disciplined first-pass check helps you decide whether the site deserves deeper investigation before you spend heavily on consultants.

 Jason & Amy·30 Aug 2026·9 min read
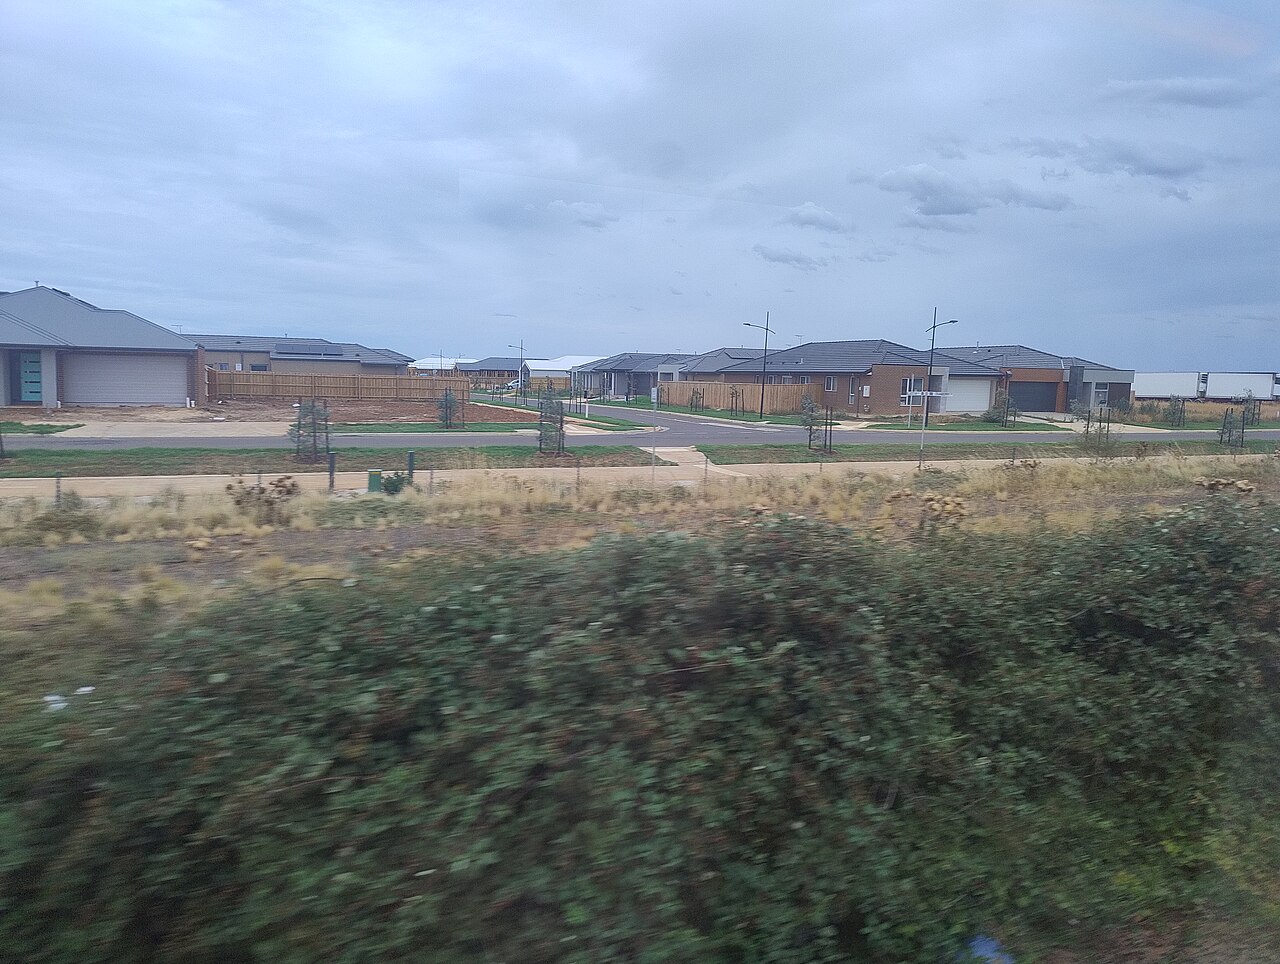
One of the first skills a developing property developer needs is not finding the perfect site. It is learning how to reject weak opportunities quickly and identify the few that deserve proper due diligence.
This first-pass process is designed for small projects such as a duplex, a two-to-four-lot subdivision or a modest townhouse proposal. It is not an approval, a valuation or a substitute for professional advice. Think of it as the step between seeing a listing and assembling your consultant team.
Start with a strategy—not the real-estate advertisement
Before opening a planning map, write down the outcome you are testing. “It has a big backyard” is not a strategy. “Retain the existing home and create one lot behind it” is a strategy you can investigate.
Your first sentence should identify:
- the proposed development type;
- the likely number and size of dwellings or lots;
- whether the existing dwelling stays or goes;
- the intended buyer or end user; and
- your likely exit—sell, hold or a combination.
If you cannot describe the idea simply, you are not ready to test the site. A clear strategy tells you which controls, costs and professionals matter.
A simple practice scenario
Imagine an older house on an 820-square-metre suburban block. The agent says it is “ideal for development”. Your working idea is to retain the home and create a second lot at the rear.
That idea immediately creates useful questions: Is subdivision permitted? Is there enough side access? Does the existing house sit in the wrong position? Can both lots reach sewer and stormwater? Will the remaining front lot still comply? What would buyers pay for each finished product?
You are no longer reacting to marketing. You are testing a development pathway.
Check 1: What do the planning controls actually allow?
Search the relevant state or territory planning portal and the local council’s current planning scheme. Record the zone, overlays and the controls relevant to your strategy. Depending on the location and proposal, these may include minimum lot dimensions, density, setbacks, private open space, height, parking, landscaping, heritage, flooding, bushfire or biodiversity.
Do not stop when the land use appears permissible. “Permitted with consent” does not mean the design will work, approval is certain or the project is financially viable. In NSW, for example, the official Planning Portal explains that zoning tables help determine whether development requires consent, while its Spatial Viewer shows planning constraints and zoning for an address. The portal also warns users to check the applicable instruments and current council information.
First-pass outcome: write “possible”, “unlikely” or “unclear”, then record what a town planner must confirm.
Check 2: Can the idea physically fit?
Planning potential can disappear when you test the actual block. Look at frontage, depth, shape, slope, existing buildings, vehicle access, significant trees, neighbouring windows and the likely location of services.
For the retain-and-build-behind scenario, measure the apparent side clearance beside the existing house. Then ask whether it could accommodate the required driveway, pedestrian access, drainage and construction access. Do not assume an online measurement or sales plan is survey-accurate. Use it to decide whether ordering a survey and concept plan is justified.
Good developers investigate before they speculate. At this stage, a rough sketch should expose questions—not pretend to be a finished design.
Check 3: What does the title say you are buying?
Obtain a current title search and the relevant plan through the land registry or an authorised provider in the property’s state or territory. Ask a property lawyer or conveyancer to explain easements, covenants, restrictions, rights of way and other interests that could affect the proposal.
An easement across the rear may compete with the new building area. A restriction may limit materials, dwelling numbers or use. The title will not answer every design question, but ignoring it can make the rest of your desktop work meaningless.
First-pass outcome: identify which title items require legal, surveying, planning or engineering advice before you rely on the proposed yield.
Check 4: Where are the services—and can the project use them?
Look for sewer, stormwater, water, electricity and telecommunications. Before You Dig Australia provides a national referral service for plans from participating infrastructure owners, but BYDA makes clear that those plans generally show approximate locations, may not include every asset and are not approval to excavate.
For development feasibility, the bigger question is often not simply “Is there a pipe nearby?” It is “Can the proposed development connect at the required level and capacity, and what will that cost?” A rear lot that needs a new easement, pumping solution or major upgrade may still work—but the feasibility and negotiation need to reflect it.
This may not kill the deal—it may simply change how you structure it.
Check 5: Do the market and numbers support the idea?
A planning concept is not yet a property deal. Find comparable evidence for the product you expect to create—not just sales of large established houses nearby. Check likely sale prices or rents, buyer demand, construction and civil costs, consultant fees, authority charges, finance, holding costs, tax, selling costs and contingency.
Run a conservative first feasibility before making an emotional commitment. Then test what happens if the project takes longer, costs more or sells for less. Your early figures will contain assumptions; label them and replace them with professional evidence as the investigation progresses.
If the margin only works when every assumption is optimistic, the site has not passed the first screen.
Turn the first pass into a traffic-light decision
- Green: no obvious fatal issue, the broad numbers have room, and the next consultant spend is justified.
- Amber: the site may work, but one or more uncertainties could materially change yield, cost or timing.
- Red: the strategy appears prohibited, physically unworkable or commercially weak under reasonable assumptions.
Amber is not permission to guess. It is a list of questions. Speak to the professional best placed to answer the biggest one first. That may be a town planner, surveyor, civil engineer, designer, quantity surveyor, finance adviser, accountant or property lawyer.
Key Takeaway
Your first-pass screen should investigate five roots of the deal: strategy, planning, physical fit, title and services, then market and feasibility. Save the planning maps and controls you relied on, obtain the current title and plan, inspect the site, gather relevant sales evidence and write down every assumption that still needs professional confirmation.
Early due diligence improves your decision before momentum and emotion take over. A constraint might be designed around, resolved through an easement or service solution, protected by a contract condition, negotiated with the vendor or reflected in the purchase price. The goal isn’t to avoid every challenge. It’s to identify and manage it early.
Your Turn
If you found the 820-square-metre block in the example tomorrow, which unanswered question would you investigate first—and which professional could replace your assumption with evidence?
Successful small-scale developers do not need to know every answer at the beginning. They need to know what to check, what not to assume and when to bring in qualified people. Your confidence grows when your due diligence improves.
Sources and image record
- NSW Planning Portal — Local Development — accessed 30 August 2026.
- NSW Planning Portal — Spatial Viewer and terms of use — accessed 30 August 2026.
- Before You Dig Australia — free plans and service information — accessed 30 August 2026.
- Before You Dig Australia — FAQs and limitations — accessed 30 August 2026.
- Feature photograph: “Suburban sprawl in Western Melbourne 2” by Neb. Exact source page. Licence: CC BY-SA 4.0. Accessed 30 August 2026. Required attribution: “New housing estates being built in Melbourne’s western suburbs. Photo by Neb, licensed under CC BY-SA 4.0, via Wikimedia Commons.” Resized for web; no compositional edits.

General educational information only. Planning systems, approval pathways and property laws vary across Australia and change over time. Obtain independent legal, financial, tax, planning, surveying, engineering and building advice for the specific property and proposal.
Learn with Jason & Amy
Think Property Club mentors everyday Australians through the roots of small-scale property development—from finding and screening a site to feasibility, approvals and delivery.
Learn the roots before you risk the deal
Think Property Club helps everyday Australians build practical property-development skills, ask better questions and investigate opportunities with a clear process.
Register your interestFrequently asked questions
How quickly can I screen a potential development site?
A disciplined desktop screen can identify obvious questions within a few hours, but it is only a first pass. Current planning controls, title documents, service information, a site inspection and qualified advice are still needed before relying on the proposal.
Does a large backyard mean a property can be subdivided?
No. Lot size is only one factor. Zoning, overlays, dimensions, access, the position of the existing home, title restrictions, services, site conditions and local design requirements can all affect whether subdivision is possible.
Which professional should I contact first?
Start with the uncertainty most likely to change the deal. A town planner may confirm the planning pathway, a surveyor the site dimensions and title plan, or an engineer the service and drainage constraints. The right first call depends on the site.
Should I order a survey before making an offer?
That depends on the contract, time available and importance of exact dimensions to your strategy. Online measurements are useful for screening, not design. Obtain legal advice on suitable contract conditions and use a licensed surveyor when accurate site information is required.
What should make me reject a site after the first screen?
A site deserves a red decision when the strategy appears prohibited, physically unworkable or commercially weak under reasonable assumptions. An unresolved issue is usually amber: investigate it, price it and obtain evidence rather than guessing.
Rate this article
How useful did you find this article? 1 is poor and 5 is great.
Join the conversation
Your email address will not be published.
Loading comments…