
A child care centre is one of the few uses that can out-earn housing on the same land. It is also one of the few that can be decided, well before you buy, by a space ratio and a traffic peak rather than by the architecture. The NSW pathway is reasonably clear on paper, and that is exactly why the traps are predictable.
The deal question: does the usable area support the child numbers you need?
Start with the ratios, not the drawings. The Department's guide to Chapter 3 of SEPP (Transport and Infrastructure) 2021 records that clauses 107 and 108 of the National Regulations require at least 3.25 square metres of unencumbered indoor space and 7 square metres of unencumbered outdoor space for each child in a centre-based child care facility. Unencumbered is the operative word. Fixed joinery, circulation and storage do not count, and the outdoor space has to be usable space, not a leftover strip beside the bins.
Run the arithmetic against the site before you fall in love with the address. A centre licensed for a given number of children needs both the internal floor plate and a genuine outdoor area, which means a narrow infill lot often fails on the yard long before it fails on the building.
How the NSW pathway actually works
The NSW Planning education and child care infrastructure provisions sit in the Transport and Infrastructure SEPP, which is one of the consolidated state environmental planning policies and carries the planning provisions for child-care centres. Under that framework a provider needs planning approval from the consent authority, and only a limited set of proposals, such as school-based care within an existing school, home-based care meeting fire safety standards, and out-of-school-hours care at an existing university or TAFE site, can be treated as complying development.
Then there is a second gate most first-time applicants miss: the service approval. Planning consent lets you build; the National Quality Framework approval from the NSW Department of Education lets you operate. Both are needed, and neither substitutes for the other.
The concurrence step and the floor space control
If the proposal cannot meet the space controls, the guide records that the development application requires the concurrence of the NSW Department of Education before it can be determined, with 28 days for a response. That is a real program risk, because concurrence can reduce the child numbers or attach conditions. It is also why an early conversation about the proposed licence capacity matters more than a late one.
There is a density control too. In R2 Low Density Residential zones the guide records a maximum floor space ratio of 0.5:1 where a council's development control plan or local environmental plan does not specify an alternative. On a residential site, that single control can cap the building well below the space ratios the children need, which is the point at which a site either loses child numbers or loses the scheme.
The site test a capable student would run
- Test the ratios first. Multiply the intended child numbers by 3.25 and 7 square metres and compare against usable indoor and outdoor areas, not the site area.
- Read the local plan and the DCP, not just the SEPP. The state framework sets the pathway; the council's plan can set the floor space ratio, parking and landscaping that decide the design.
- Model the traffic peak. Ask a traffic engineer for pick-up and drop-off generation, queuing and parking, because those are the conditions a council will scrutinise.
- Check the noise and neighbour interface. Outdoor play areas, deliveries and air conditioning plant all produce amenity impacts that attract submissions on a residential street.
- Confirm the building class. A child care centre attracts construction, egress and fire requirements different from a dwelling, and the certifier confirms them.
The trap: buying on a yield that assumes full licence capacity
The classic mistake is to price the site on the child numbers a centre could hold if everything were approved, then discover that the yard area, the floor space ratio or a concurrence condition pulls the licensed capacity down. Revenue in this use is a function of licensed places, so an optimistic place count is an optimistic valuation. Test the conservative place count and see whether the site still works; if it only works at the maximum, it does not work yet.
What you do not have to work out alone
You are not expected to interpret the SEPP or the National Regulations yourself. A town planner confirms the NSW pathway and the council controls, a traffic engineer models the access and parking, the Department confirms the service approval and any concurrence, and a building certifier handles the construction requirements. Your role is to make sure the numbers you are paying for are the numbers the site can actually support, and to build the approval and operating gates into the program rather than discovering them after exchange.
Sources and boundaries
Sources checked 4 October 2026. Jurisdiction and limits: This guide is limited to New South Wales: the Chapter 3 pathway of SEPP (Transport and Infrastructure) 2021, the national space ratios in clauses 107 and 108 of the National Regulations, and the concurrence and floor space matters the Department's guide records. Local councils add development control plan requirements and other states and territories regulate child care differently; confirm the current local controls with the council.
- Guide to State Environmental Planning Policy (Transport and Infrastructure) 2021 — Chapter 3 Educational establishments and child care facilities. Used for: The Department's guide records that centre-based child care facilities need planning approval from the consent authority, that clauses 107 and 108 of the National Regulations require 3.25 square metres of unencumbered indoor space and 7 square metres of unencumbered outdoor space per child, that a development application not meeting those controls requires the concurrence of the NSW Department of Education, and that in R2 Low Density Residential zones the maximum floor space ratio is 0.5:1 where a council's plan does not specify an alternative. (Checked 4 October 2026)
- NSW Planning — Education and child care infrastructure. Used for: The NSW Planning page describes the education and child care infrastructure provisions that sit in the Transport and Infrastructure SEPP. (Checked 4 October 2026)
- NSW Planning — Consolidated state environmental planning policies. Used for: Lists the consolidated SEPPs, including the policy that contains the planning provisions for child-care centres. (Checked 4 October 2026)
This article is general education, not personalised planning, legal, financial, tax or building advice. Requirements and outcomes vary by jurisdiction, site, contract, structure and circumstances. Check current information with the relevant authority and appropriately qualified advisers.
 Learn with Jason & AmyBuild practical small-scale property development skills with experienced mentors.Enquire now
Rate this article
Guest rating: select 1 star for poor or 5 stars for great. No account is required.
Leave a comment
Join the discussion. Your email address will not be published.
Frequently asked questions
Do I need development consent for a child care centre in NSW?
Generally yes. The Department's guide records that centre-based child care providers must obtain planning approval from the relevant consent authority, such as a council, before they start operating, and must then obtain a service approval to operate under the National Quality Framework from the NSW Department of Education. Only defined home-based, school-based and out-of-school-hours cases can be exempt or complying development. Confirm your exact proposal with a town planner.
What space does each child need?
Clauses 107 and 108 of the National Regulations require at least 3.25 square metres of unencumbered indoor space and 7 square metres of unencumbered outdoor space per child. Those ratios drive the floor plate and the yard, so they are a design constraint before they are a design choice. Ask your designer to test the ratios against the child numbers you intend to licence.
What happens if the space ratios cannot be met?
The Department's guide records that development applications which do not meet the controls require the concurrence of the NSW Department of Education before they can be determined, and that the Department has 28 days to respond. Concurrence is not a formality: it can change the number of children, the hours or the consent conditions. Build the timing and the risk into the program.
Why does traffic come up so early?
Child care centres concentrate vehicle movements into short pick-up and drop-off windows, and that pattern drives parking, loading and access questions rather than the average daily trip rate. A traffic engineer should model the peak generation and the on-site queuing before you fix the driveway and parking layout, because those are the conditions that most often reshape a scheme.
How is the building itself classified?
A child care centre is not a dwelling, and its building classification under the National Construction Code brings different construction, egress, fire and access requirements from a house. A building certifier confirms the classification and the resulting construction requirements for your proposal; the planning approval and the building approval are separate gates.
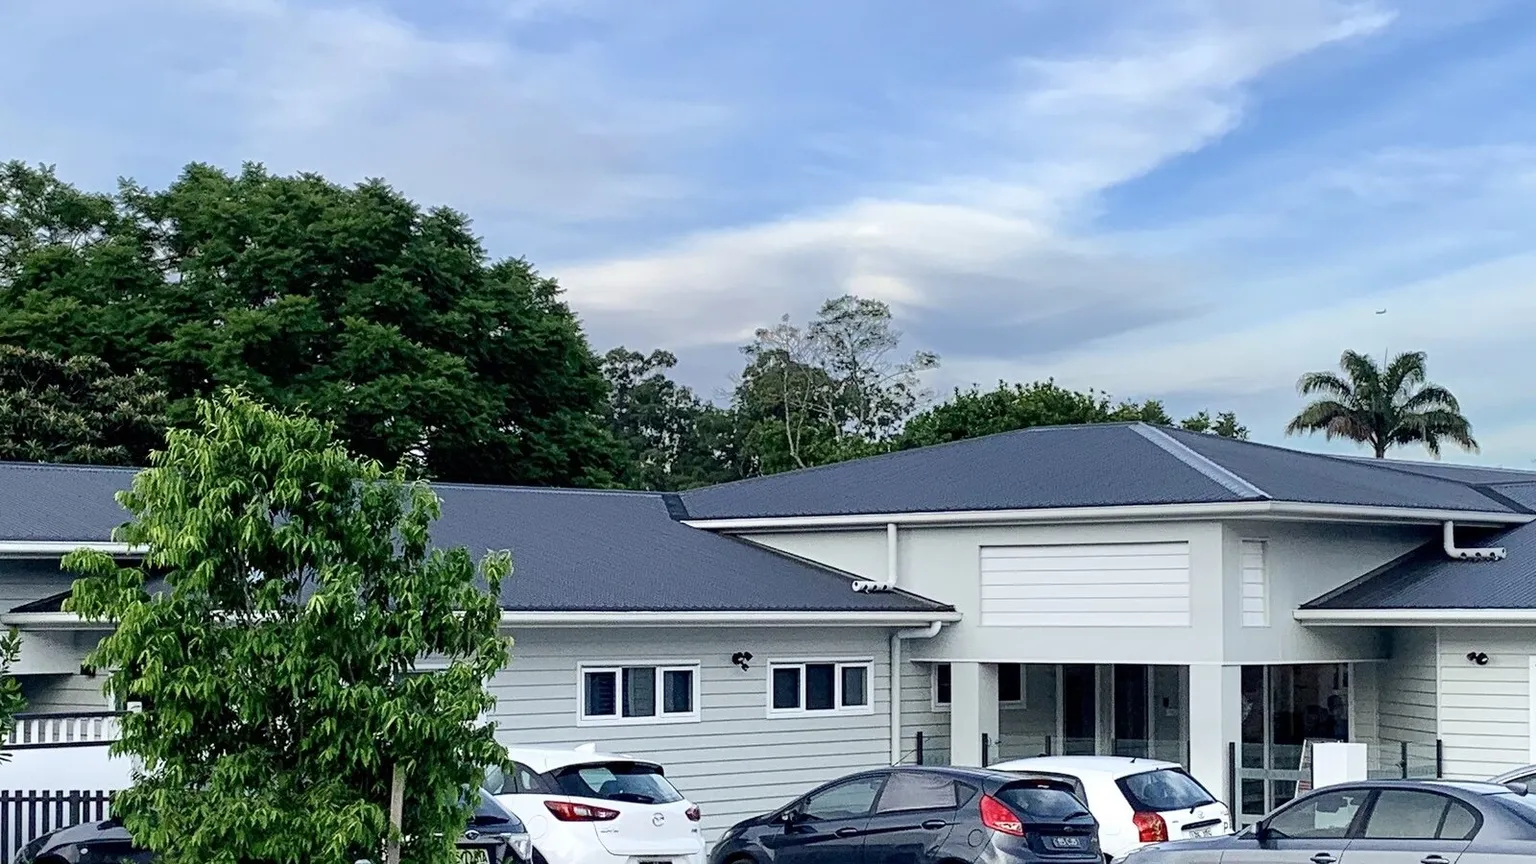
Photo: Early Learning child care centre Corinda, Queensland, 2020, Wikimedia Commons, CC BY-SA 4.0.
Loading comments…