
You have designed a tidy little subdivision. Six lots off a central driveway, one shared turning area at the end, everything within the boundary and the yield looks good. The council's engineers look at the same plan and ask one question: how does the waste truck get out?
This is the check that most often sends a layout back to the drawing board, and it is almost free to run before you spend money on surveys and DA fees.
The deal question: can a heavy rigid vehicle service every lot without reversing?
The council collects the rubbish. That makes the council a user of your subdivision, and it will not consent to a layout its own trucks cannot service safely. That is not an aesthetic preference; it is a design test with a published standard behind it.
So the question that decides whether your layout survives is not whether cars can reach the lots. It is whether a heavy rigid vehicle can manoeuvre through the whole subdivision, make all its turns, and collect from every lot without being forced into reversing manoeuvres the council will reject.
The checks a student would run, in order
- Read the street network and waste controls before sketching. Camden Council's DCP 2019 Part 3 requires the street network to reduce the need for reversing of waste collection vehicles, including temporary turning heads arising from staging and construction works.
- Establish the turning areas on the plan, not on the assumption. The same controls require a swept path analysis prepared by a suitably qualified professional in accordance with AS2890.2, demonstrating that a heavy rigid vehicle can manoeuvre throughout the subdivision and perform any turning movements in the vicinity of a turning bay or turning head. Private roads, driveways and parking spots are expressly not permitted to be used as turning areas. That last sentence kills a lot of otherwise elegant layouts.
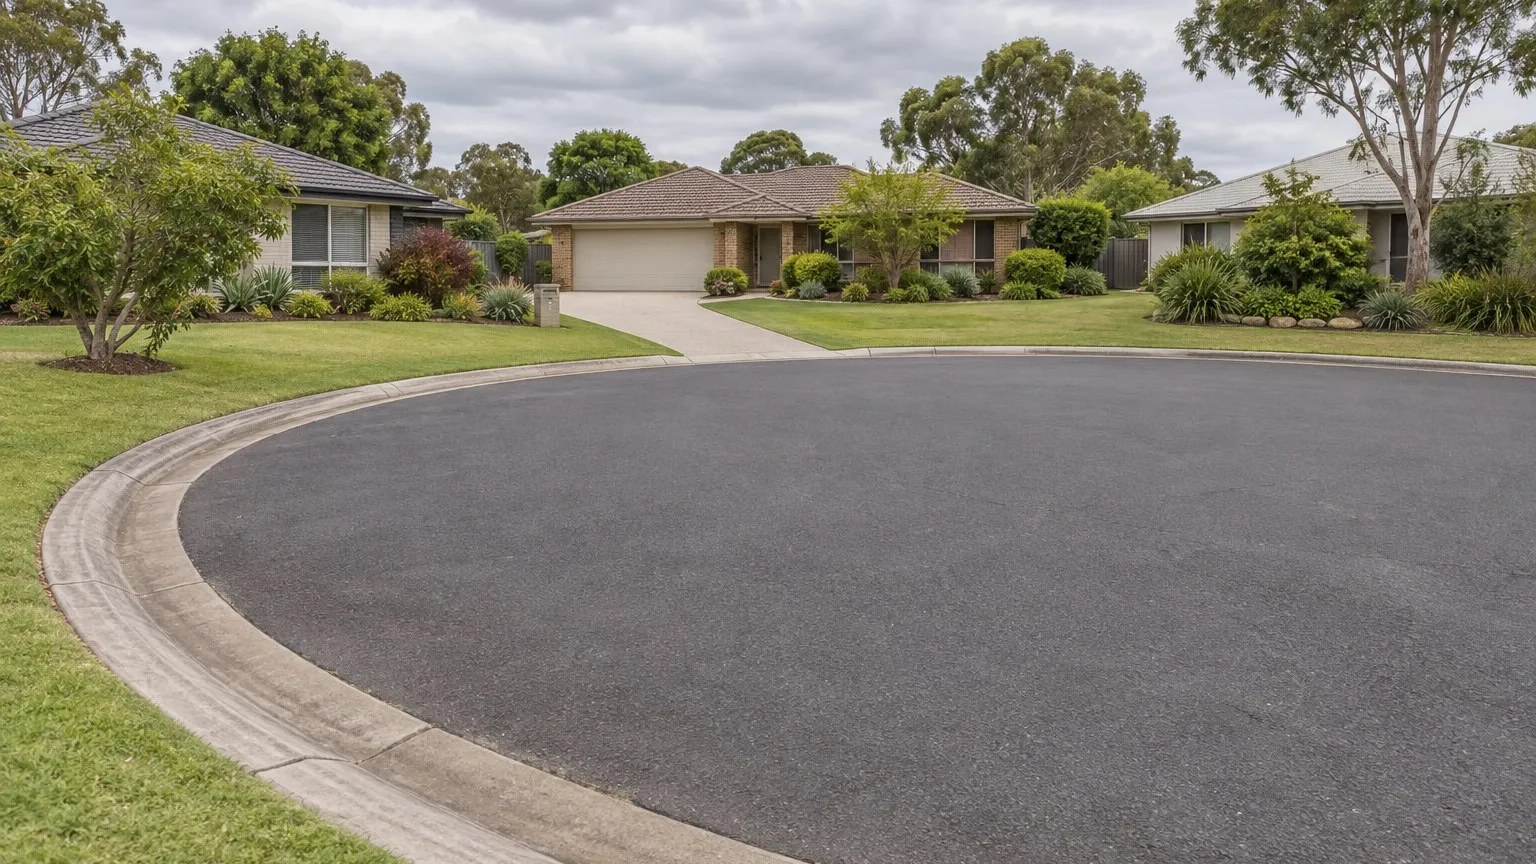
- Check the court head limit if you are using cul-de-sacs. Camden states that the use of cul-de-sacs must be minimised and that, if required, the maximum number of dwellings to be served by the head of a cul-de-sac is 6.
- Measure the chord, not the frontage, on lots facing a court head. Wollondilly Shire Council's DCP 2016 Volume 3 requires proposed lots facing onto a cul-de-sac head to achieve a minimum chord width of 10 metres. The chord is measured across the curved frontage. A lot that reads as 12 metres wide on a straight boundary can fail the chord test.
- Draw the bin presentation area for every dwelling. Camden requires civil and landscape plans indicating a suitable waste collection area for each dwelling, on level ground running parallel to the rear of the kerb and measuring 3.0 metres by 0.9 metres by 4.5 metres high, with the council's waste vehicle able to collect safely allowing for lift arm movement. Where properties are accessed from cul-de-sacs, laneways, rear lanes or private driveways, each lot must identify an area suitable for presenting three bins.
- Check the rear lane option properly. A rear lane looks like the elegant answer because bins go out the back. But if the lane is a private road, it inherits the same swept path, turning and construction standard obligations. It is a road, with road costs.
The trap: designing for cars and assuming plant will cope
The trap is that every layout works when you drive it in your head as a car. Vehicles sweep. A heavy rigid truck turning into a court head occupies a very different footprint from the one you pictured, and the swept path analysis exists precisely because intuition gets it wrong.
The second version of the trap is discovering this after determination. If the council imposes a condition requiring a redesign of the internal road or turning arrangement, you are into a modification application with a fresh set of drawings, and the yield you modelled has already changed.
What the result means for feasibility and the offer
Service access is a yield constraint disguised as a civil detail. When a court head serves a maximum of six dwellings, when chord widths limit how tightly lots can wrap a turning circle, and when turning areas cannot be driveways or parking bays, the number of lots a site can hold falls.
And do not assume a cul-de-sac is available at all. Penrith City Council's Waste Management Guidelines for Residential Subdivisions state that cul-de-sacs within subdivisions are not permitted, and that only where all other means to provide turning facilities are deemed unviable by council may one be proposed, in which case it must accommodate council's 12.5 metre heavy rigid collection vehicle with a minimum diameter of 20 metres. The same guidelines require swept path models showing how that vehicle performs the collection service with a minimum 0.5 metre unobstructed clearance from all external obstructions, and require temporary turning facilities of at least 20 metres diameter while a staged road is incomplete. Two councils, one state, and one of them effectively rules the court head out. That is why you read the local controls rather than a remembered rule.
The cost also moves. More road pavement, more verge, more drainage, and possibly a larger turning head than you wanted, all sit inside the site and all reduce the sellable area.
The efficient response is to commission the swept path analysis against a sketch plan at due diligence stage, alongside the survey. It is a small fee at that point. It is the difference between a layout that is consented as drawn and one that is sent back.
And if the site only works with a layout the trucks cannot service, that is a genuine no-go. Better to know that before you exchange.
The Think Property Club lesson
Students learn that a subdivision layout has to serve several different users at once: residents, pedestrians, emergency vehicles and the council's own service vehicles. Designing for the first three and forgetting the fourth is one of the most common mistakes a first-time developer makes.
The discipline is to ask who else has to use this site, and what standard they require. Once you know the waste vehicle has a published standard and a published limit, you can test it on a sketch instead of discovering it at determination.
Practical next steps checklist
- Read the council's street network and waste management controls before you sketch the layout.
- Commission a swept path analysis under AS2890.2 from a suitably qualified professional on the sketch plan.
- Confirm no private road, driveway or parking bay is being relied on as a turning area.
- Count the dwellings served by any cul-de-sac head against the council's stated maximum.
- Measure the chord width of every lot facing a court head, not the straight frontage.
- Draw a compliant bin presentation area for every dwelling on the plans.
- Check whether any rear lane is a private road and price it as one.
- Confirm whether cul-de-sacs are permitted at all in your council area, and the minimum turning diameter if they are.
- Recheck yield after the access design, and adjust the offer accordingly.
Sources and boundaries
Sources checked 25 September 2026. Jurisdiction and limits: Australian general information with worked New South Wales examples. The specific controls described are those published by Camden Council (Development Control Plan 2019, Part 3 Residential Subdivision Controls), Wollondilly Shire Council (Development Control Plan 2016, Volume 3 Subdivision of Land) and Penrith City Council (Waste Management Guidelines for Residential Subdivisions, supporting DCP 2014 C5 Waste Management) as retrieved at the checked date. The waste vehicle turning requirements, swept path standard and who may prepare the analysis, bin presentation areas, cul-de-sac dwelling limits, chord widths and whether cul-de-sacs are permitted at all differ between councils and are amended from time to time. AS2890.2 is a technical standard that must be applied by a suitably qualified traffic or civil professional. Every figure in this article is an example of one council's published control, not a general rule for New South Wales or Australia. Confirm the current requirements and the current engineering design and construction specifications for the specific site.
- Camden Council — Development Control Plan 2019, Part 3 Residential Subdivision Controls. Used for: the requirement that the street network reduce the need for reversing of waste collection vehicles; the requirement for a swept path analysis prepared by a suitably qualified professional in accordance with AS2890.2 demonstrating that a heavy rigid vehicle can manoeuvre throughout the subdivision and perform turning movements, with private roads, driveways and parking spots not permitted as turning areas; the requirement for civil and landscape plans indicating a waste collection area for each dwelling on level ground running parallel to the rear of the kerb measuring 3.0 metres by 0.9 metres by 4.5 metres high; the controls for lots accessed from cul-de-sacs, laneways, rear lanes or private driveways requiring each lot to identify a waste collection area suitable for three bins; and the limit of a maximum of 6 dwellings served by the head of a cul-de-sac (Checked 25 September 2026)
- Wollondilly Shire Council — Development Control Plan 2016, Volume 3 Subdivision of Land. Used for: the requirement that proposed lots facing onto a cul-de-sac head achieve a minimum chord width of 10 metres, and the street network objectives to ensure splay corners are dedicated at intersections to maintain sight distances and flexibility to upgrade intersections in the long term (Checked 25 September 2026)
- Penrith City Council — Waste Management Guidelines for Residential Subdivisions (Penrith DCP 2014, C5 Waste Management). Used for: the requirement that swept path models be submitted illustrating how council's 12.5 metre heavy rigid waste collection vehicle will perform a safe and efficient waste collection service, with a minimum 0.5 metre unobstructed clearance zone from all external obstructions during collection manoeuvres; the requirement for temporary turning facilities where a staged road is not completed, sized for the same vehicle with a minimum diameter of 20 metres; and the statement that cul-de-sacs within subdivisions are not permitted except where all other means to provide turning facilities are deemed unviable by council, in which case a minimum diameter of 20 metres applies. This shows how much the requirement varies between councils in the same state. (Checked 25 September 2026)
This article is general education, not personalised planning, legal, financial, tax, privacy, safety or building advice. Requirements and outcomes vary by jurisdiction, site, contract, structure and circumstances. Check current information with the relevant authority and appropriately qualified advisers.
 Learn with Jason & AmyBuild practical small-scale property development skills with experienced mentors.Enquire now
Rate this article
Guest rating: select 1 star for poor or 5 stars for great. No account is required.
Leave a comment
Join the discussion. Your email address will not be published.
Frequently asked questions
Why does a council care how a garbage truck turns around in my subdivision?
Because the council is the waste collector, and it will not accept a layout it cannot service safely. Camden Council's DCP 2019 Part 3 requires that the street network reduce the need for reversing of waste collection vehicles, including temporary turning heads created by staging and construction works. A design that forces a heavy rigid vehicle to reverse repeatedly is not accepted, and the requirement applies while the subdivision is being built as well as after.
What is a swept path analysis and who prepares it?
It is a drawing that plots the space a vehicle's body actually sweeps through a turn, rather than just its centreline. Camden requires a swept path analysis prepared by a suitably qualified professional in accordance with AS2890.2, demonstrating that a heavy rigid vehicle can manoeuvre throughout the subdivision so all turns and waste collections can be made legally and safely, and that it can perform turning movements in the vicinity of a turning bay or turning head. The controls specifically state that private roads, driveways and parking spots are not permitted to be used as turning areas. This is a specialist deliverable, not something to sketch yourself.
How many dwellings can I put on a cul-de-sac head?
Camden's controls state that the use of cul-de-sacs must be minimised and that, if required, the maximum number of dwellings to be served by the head of a cul-de-sac is 6. That is a hard number for the court head. It also has a knock-on effect on yield: a court head consumes road pavement and verge for relatively few lots, so a layout that leans on cul-de-sacs usually delivers fewer dwellings than the site area suggests.
What exactly has to be provided at each dwelling for bin collection?
A designated collection point, drawn on the plans. Camden requires civil and landscape plans that indicate a suitable waste collection area for each dwelling, ensure that each waste collection area is on level ground running parallel to the rear of the kerb and measures 3.0 metres by 0.9 metres by 4.5 metres high, and demonstrate that the council's waste vehicle can perform collections safely allowing for lift arm movement and rotation. Where properties are accessed from cul-de-sacs, laneways, rear lanes or private driveways, each lot must identify an area suitable for the presentation of three bins.
Does the cul-de-sac itself have a minimum width for the lots facing it?
Yes, and it is separate from the road geometry. Wollondilly Shire Council's DCP 2016 Volume 3 requires that proposed lots facing onto a cul-de-sac head achieve a minimum chord width of 10 metres, with the chord area shown in a diagram in the controls. The chord is measured across the curved frontage rather than along it, so a lot that looks wide on a straight boundary can be narrow when it faces a court head. Check the chord before you count the lot.
Loading comments…