
Your development application has been approved. You have a consent, certified plans and a builder ready to start. Then your certifier tells you that the driveway still needs another approval, and the works across the footpath have not been agreed by anyone yet.
That outcome is not universal across Australia. Approval pathways differ between states, territories and road authorities. But it is a common NSW trap: the development consent you hold may not authorise the part of the access that sits in the public road reserve.
The deal question: can a car actually get from the road to the dwelling?
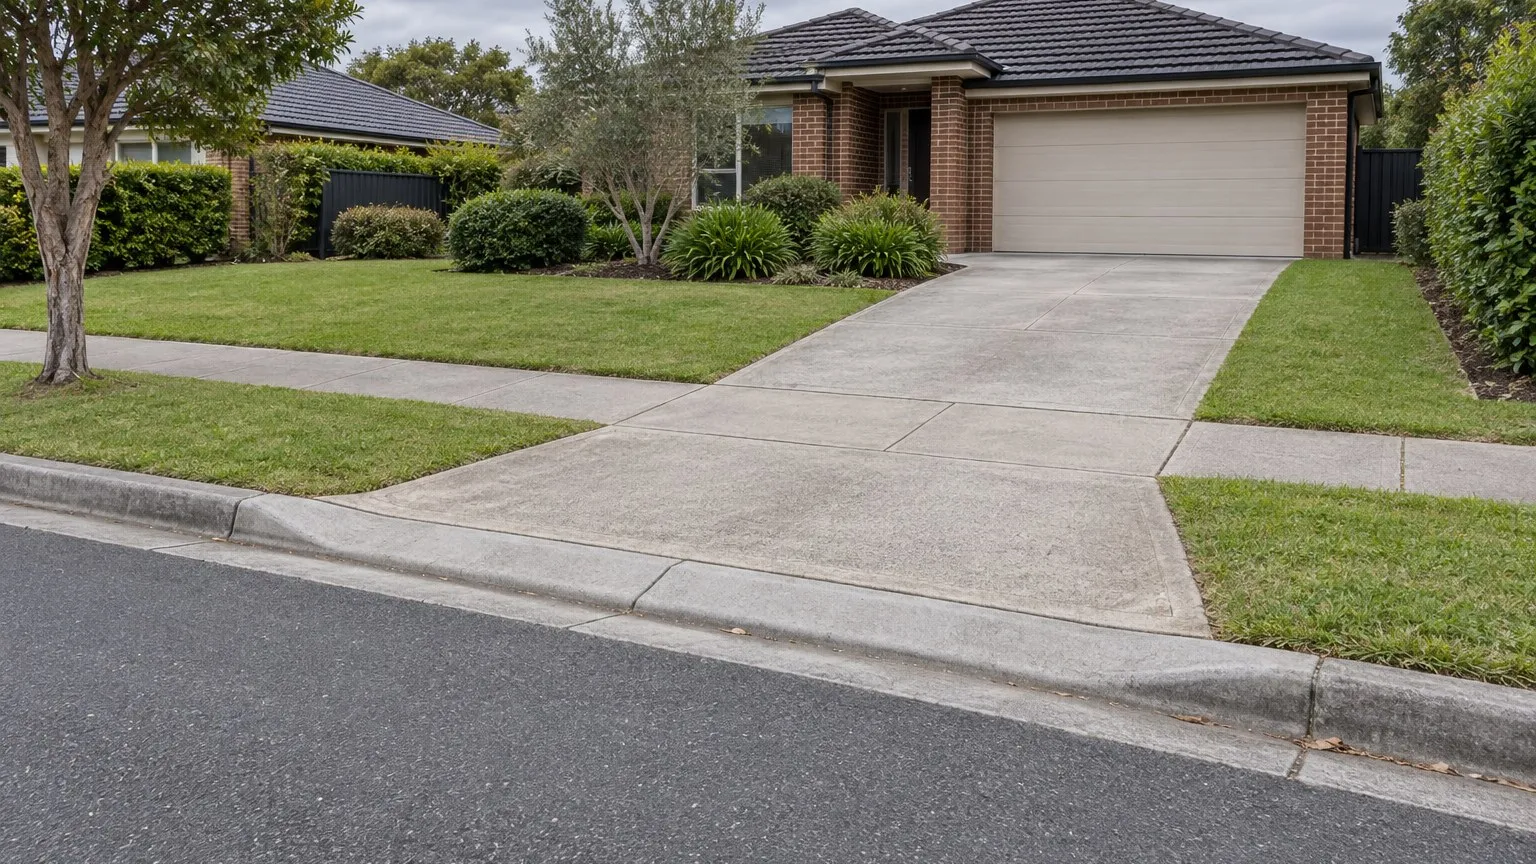
When you buy a development site you assess the land inside the boundaries. The vehicle crossing — the paved strip between the kerb and your property boundary — usually sits in the public road reserve and is administered by the relevant roads authority.
So the real question is not only whether the DA layout works. It is whether the access across the road reserve is authorised at a grade, width and alignment that lets a car reach the parking space you have designed. On a sloping or constrained site, that question can change the whole layout.
First, identify the approval path for your jurisdiction
Do not apply the NSW pathway as a national rule. In some states or council areas, the planning approval, permit conditions or a coordinated assessment process may deal with the crossing differently. Ask the planning authority and road authority, in writing where practical: does the planning approval authorise the road-reserve works, or is another road-opening, vehicle-crossing or roads-authority approval required?
The remainder of this article uses NSW examples. In NSW, Section 138 of the Roads Act 1993 commonly requires approval from the relevant roads authority for works in the road reserve, including a vehicle crossing. For a DA, the NSW Planning Portal says the formal Section 138 application is made after DA approval in most cases, so the plans are consistent. Resolve the access design and authority requirements during due diligence and DA design; lodge at the timing the relevant authority requires.
The checks a student would run, in order
- Establish who administers the access. Start with the road reserve and identify the relevant roads authority. MidCoast Council's driveway crossing guideline notes that section 138 of the Roads Act 1993 requires council consent to undertake works within a road reserve, including driveway crossings, and that property owners are liable for all costs of constructing, maintaining and repairing the crossing between the road pavement and the boundary.
- Read the sentence about consent scope before you lodge anything. In NSW, Hunters Hill Council's driveway and ancillary works specification states that where a driveway forms part of a development application, development consent does not automatically guarantee approval of the proposed driveway or ancillary works in the road reserve. Its statement is a NSW council example, not an Australia-wide rule.
- Check the gradients on both sides of the boundary. Hunters Hill sets the absolute maximum longitudinal gradient at 25% within the property and 10% in the footway, and notes that where a pedestrian footpath is required the gradient must not exceed 2.5% across the footpath. Griffith City Council's driveway specifications publish a maximum longitudinal gradient of 20% within the property boundary and 2.5% across footpaths. These are NSW council examples only.
- Check the change of grade, not just the slope. Both councils require transitions where the algebraic change in gradient exceeds 12.5%, to prevent vehicles scraping or bottoming out. A site can pass the maximum gradient test and still fail this one. If the existing road levels are not being used, Hunters Hill requires a longitudinal profile of the proposed driveway to be submitted.
- Measure the width against the published range. MidCoast Council requires a new residential vehicle crossing to be a minimum of 3.1 metres and permits up to a maximum of 6.1 metres. Griffith publishes 3.5 metres minimum and 7.5 metres maximum for residential. On a narrow frontage, or where the crossing must also serve a battle-axe handle, the maximum matters as much as the minimum.
- Check separation and location. Where access is taken off the same frontage, Hunters Hill requires a minimum gap of 1.0 metre between driveways so the footway cannot be used as one continuous crossing. Crossings are to be constructed perpendicular to the kerb, and Griffith requires driveways to be located 6 metres beyond the tangent point of kerb and gutter returns. Trees, poles, pits, signs and drainage structures all compete for the same strip.
- Confirm the process and the fee before you commit to a date. MidCoast Council's guideline describes a driveway crossing application with a design, an inspector assessment and a design approval letter before works may start, and requires a specific design certified by a registered engineer where the standard specification does not suit — for example crossings over watercourses or large drains.
Why this order matters
Jurisdiction and authority first, because that tells you which approval path applies. Consent scope second, because it corrects the most common assumption. Gradients, change of grade, width and separation follow because they are design constraints you can test before costly commitments.
Run it this way and you discover an access problem while you still own an option or are within a due-diligence period. Run it the other way and you may discover it with a consent in hand, a builder booked and a driveway that has to be redesigned.
The trap: treating the driveway as a construction detail
The driveway looks like the last thing on the list: a slab of concrete across a footpath. By the time you are thinking about it, you may already have made the expensive decisions about the garage, entry and ground-floor levels.
Consider an illustrative sloping site with a 16 metre frontage dropping toward the street. The DA layout places the garage at the rear of the dwelling with a gently sloping driveway, drawn on the assumption that the crossing can rise at about 14% through the verge. If the applicable footway limit is 2.5%, the driveway must be regraded, the garage floor level may have to change, and the cut under the dwelling can alter the footing design. The crossing was assessed at the very end of the process, when it was the constraint that should have been tested near the start.
Cost, timing and feasibility implications
- Cost. Depending on the authority and approval path, allow for application fees, construction, any required design certification, and any bond or deposit.
- Timing. Where a separate road-reserve approval is required, it can sit on the critical path. If a non-standard design must be certified by an engineer, add design time before approval can be issued.
- Design. A failed grade or a location conflict can force the parking space, garage or entry to move, which can ripple into the floor plan and site coverage.
- Deal risk. Where the only realistic access is marginal, the site's value changes. Re-price that risk before you buy.
- Program sequencing. Investigate the access and its approval path during due diligence and DA design. Lodge any formal road-authority application at the timing required by that authority.
The Think Property Club lesson
Map every approval a site needs before making an offer, not just the obvious one. The road-reserve crossing may be dealt with through the planning approval, a separate authority approval, or both, depending on the jurisdiction. The point is to verify the path rather than assume one.
Your next actions before you make an offer
- Identify the planning authority and road authority for the frontage.
- Ask whether the planning approval authorises the crossing, or whether another approval is required.
- Obtain the current driveway or vehicle-crossing specification and applicable fee schedule.
- Record the maximum gradients, change-of-grade limit and permitted crossing widths.
- Walk the verge and note trees, poles, pits, signs, drainage structures and any existing crossing.
- Confirm whether the site is on a classified or state-managed road that needs another authority's consent.
- Have a civil engineer or surveyor confirm levels before fixing the ground floor.
Reader question: at what gradient does your driveway stop being a detail and start being a redesign?
Sources and boundaries
Sources checked 24 September 2026. Jurisdiction and limits: Australian general information with New South Wales examples. A DA or planning approval may deal with vehicle access differently in other states, territories and councils; this article does not state a universal separate-approval rule. The specific NSW requirements described are the published driveway and vehicle crossing specifications of Hunters Hill Council, MidCoast Council and Griffith City Council as retrieved at the checked date. Section 138 of the Roads Act 1993 (NSW) is the consent requirement referred to for works in a road reserve. Road reserve access requirements, crossing widths, gradients, materials, sight distance rules, application processes and fees vary substantially between councils and states and are amended periodically. Any figure quoted here is one council's published control and must not be applied to another site. Confirm the current requirements, application form and fee with the relevant road authority, and note that where access is from a classified or state-managed road a separate transport authority approval may also be required.
- Hunters Hill Council — Driveway and Ancillary Works Process and Construction Specifications. Used for: that development consent does not automatically approve driveway works in the road reserve, the separate driveway application required, the maximum longitudinal gradients within the property and across the footway, the change-of-grade limit requiring transitions, the one metre separation between driveways off the same frontage, and the requirement to lodge a longitudinal profile where existing levels will not be used (Checked 24 September 2026)
- MidCoast Council — Guideline: Driveway Crossings. Used for: that section 138 of the Roads Act 1993 requires council consent for works within a road reserve, the minimum and maximum width of a new residential vehicle crossing, the requirement for a specific engineer-certified design where standard specifications do not suit, the prohibition on slippery or textured finishes, and the driveway crossing application and design approval process (Checked 24 September 2026)
- Griffith City Council — Driveway Specifications. Used for: the minimum and maximum residential crossing widths, the maximum longitudinal gradients within the property boundary and across footpaths, the change-of-grade threshold requiring transitions, the minimum setback from kerb return tangent points and the rural culvert requirements (Checked 24 September 2026)
This article is general education, not personalised planning, legal, financial, tax, privacy, safety or building advice. Requirements and outcomes vary by jurisdiction, site, contract, structure and circumstances. Check current information with the relevant authority and appropriately qualified advisers.
 Learn with Jason & AmyBuild practical small-scale property development skills with experienced mentors.Enquire now
Rate this article
Guest rating: select 1 star for poor or 5 stars for great. No account is required.
Leave a comment
Join the discussion. Your email address will not be published.
Frequently asked questions
Does my development consent approve the driveway across the footpath?
It depends on the state, road authority and the terms of the approval. Do not assume it does. In the NSW example used here, Hunters Hill Council says that development consent does not automatically guarantee approval of driveway or ancillary works in the road reserve, and that development approval constitutes approval within the property boundary only. In NSW, confirm whether a separate Section 138 or driveway approval is required before relying on the access design.
Who owns the works in the road reserve?
The council does, and that is why a separate consent is needed. MidCoast Council's guideline notes that section 138 of the Roads Act 1993 requires council consent to undertake works within a road reserve, which includes driveway crossings, and that property owners are liable for all costs associated with the construction, maintenance and repair of a driveway crossing between the road pavement and the property boundary. You are building on public land at your own cost, under the council's standard.
What gradients do I need to check before buying a sloping site?
Check both sides of the boundary, because different limits apply in each. Hunters Hill Council's specification sets the absolute maximum longitudinal gradient at 25% within the property and 10% in the footway, noting that where a pedestrian footpath is required the gradient must not exceed 2.5% across the footpath. Griffith City Council publishes a maximum longitudinal gradient of 20% within the property boundary and 2.5% across footpaths. Both councils require transitions where changes in gradient exceed 12.5% algebraically, to stop vehicles scraping or bottoming out. Those are published numbers for those two councils, not a national standard.
How wide can a residential vehicle crossing be?
The published ranges are narrow enough to measure against your design. MidCoast Council's guideline states that the width of a new residential vehicle crossing must be a minimum of 3.1 metres and can be up to a maximum of 6.1 metres. Griffith City Council publishes a minimum width of 3.5 metres and a maximum of 7.5 metres for a residential crossing. A site with limited frontage, or a battle-axe handle that must also carry a crossing, needs this checked before the layout is fixed.
Can I be refused after the DA is approved?
Where the road-reserve works are assessed separately, yes. An access that is too steep, too close to an intersection, conflicts with services, street trees or a power pole, or cannot drain properly may not be approved in the form the DA assumed. MidCoast Council requires a specific design certified by a registered engineer where the standard crossing specification does not suit. Confirm the applicable pathway before relying on the access design.
Loading comments…