
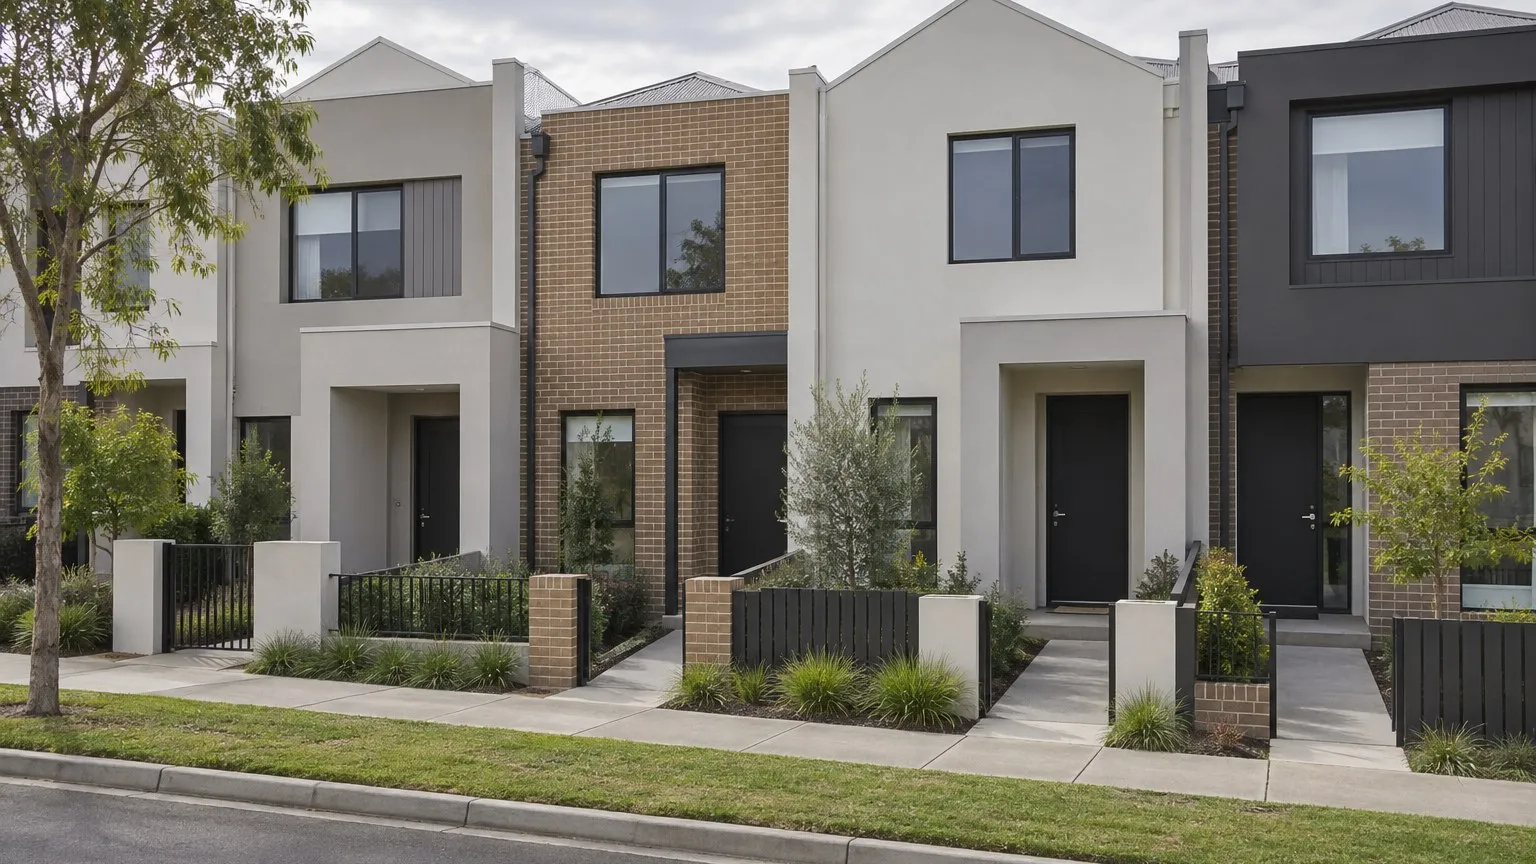
You find a wider-than-average block, do the arithmetic, and realise you can fit three narrow dwellings instead of two standard lots. The yield jumps. Then you read the council's small-lot controls and discover that on lots under 300 square metres, the subdivision plan will not be released until the dwellings are out of the ground to frame stage.
That single condition changes which deal you are actually doing. It is no longer a land subdivision. It is a construction project with a subdivision at the end of it.
The deal question: how long is my money in before I can sell anything?
On a conventional subdivision you create the lots and sell them, and construction is somebody else's problem. On small-lot integrated housing the order is reversed. You buy, you design, you obtain consent for subdivision with dwellings, you build to at least frame stage, and only then can the plan of subdivision be released and separate titles created.
So the real question is not whether the yield works. It is whether your finance, your holding cost and your cash flow can survive that sequence.
The checks a student would run, in order
- Establish which approval pathway applies. Camden Council's DCP 2019 Part 3 treats integrated development as the subdivision and construction of dwellings on small lots of less than 300 square metres, and splits it into Pathway 1 for detached or abutting dwellings and Pathway 2 for attached or semi-detached dwellings. The pathway determines the conditions you get, so read it before you commit to a product type.
- Read the release-of-plan timing rule. Under Camden's pathway table, release of the subdivision plan is not to occur earlier than post a satisfactory frame inspection from a principal certifying authority, for both pathways. That is your funding horizon. Write it into your cash flow before you write it into your offer.
- Understand the section 88B restriction. Under Pathway 1, where detached or abutting dwellings are proposed, a section 88B restriction is required so that only the approved dwellings shown on the instrument should be built. Under Pathway 2 the restriction is not required because the dwellings must be constructed as integrated housing. Either way, the instrument ties future owners to a design, and it is a title document that has to be drafted properly.
- Check whether you need a zero lot line. Narrow lots often only work if a dwelling sits on the boundary. Camden permits zero lot line development only on lots less than 400 square metres, and requires an easement on the adjoining burdened lot: 900 millimetres for single storey zero lot walls and 1200 millimetres for two storey zero lot walls, to enable servicing, construction and maintenance of the adjoining dwelling.
- Register the easement before the subdivision certificate. Wollondilly Shire Council's DCP 2016 Volume 3 requires that where a zero lot line boundary is created, satisfactory easements be provided on the adjoining lot for eave overhang, drainage, maintenance and any other relevant matter, and that they be registered as a restriction on the title of the burdened lot prior to the issue of any subdivision certificate.
- Have the instrument drafted, not copied. Both councils place specific wording requirements on the instrument. Camden requires the section 88B instrument for the benefited and burdened lot to include a note identifying the potential for a building to have a zero lot line, and to be worded so that the council is removed from any dispute resolution process between adjoining allotments.
- Confirm the instrument still meets the current lodgment rules. A section 88B instrument is a statutory document under the Conveyancing Act 1919, not a private agreement. NSW Land Registry Services' Registrar General's Guidelines confirm it may be used to create easements, profits a prendre, restrictions on the use of land and positive covenants benefiting or burdening land, and that the requirements are set out in schedule 9 of the Lodgment Rules, with the instrument now to be prepared using the Digital Form Builder in LRS Connect unless an exception applies. A clause copied from an older dealing may no longer be in the right form. Have your solicitor prepare it, and check the lodgment rules current at the date you lodge.
The trap: pricing it as a land subdivision
The trap is doing a two-lot subdivision feasibility and then choosing a three-lot small dwelling product, without re-running the finance model. The construction cost, the construction program and the holding cost all land in the same period, with no title release and no settlement income until frame stage.
There is a second trap in the design itself. Narrow attached dwellings mean party walls, zero lot lines, easements and building envelopes that are set by the subdivision consent. If the envelope the council approves does not comfortably accommodate the product your designer intended, you discover the problem after consent, when changing it means a modification application.
What the result means for feasibility and the offer
This structure changes three numbers at once. Peak debt rises because construction and land are funded together. The holding period lengthens because the release of the plan does not happen on approval. And the margin is delivered later, which matters if your finance has a maturity date.
The right response is to model the build-then-release sequence explicitly and test whether the additional margin on three small dwellings genuinely beats the simpler margin on two conventional lots. Sometimes it does, comfortably. Often the honest answer is that the extra yield is doing less work than the extra risk and time.
Where the structure does stack up, it belongs in the offer. Your acquisition price should reflect that you are funding a construction project, not buying land with a yield uplift.
The Think Property Club lesson
Students are taught to ask what a consent condition does to the order of events, not just to the list of approvals. Two projects with the same yield can be completely different businesses depending on when titles are released and when money comes back.
That is the discipline: read the pathway, read the timing rule, read the title instrument requirements, then rebuild the cash flow around what you have read. The council is telling you the sequence. Your job is to price it.
Practical next steps checklist
- Confirm whether your product falls under an integrated development pathway and which one.
- Find the release-of-plan timing condition and write it into the cash flow as a fixed constraint.
- Establish whether a section 88B restriction is required and what it will bind on title.
- If zero lot lines are needed, confirm the permitted lot size and the required easement width.
- Check the easement must be registered before the subdivision certificate issues.
- Engage a solicitor to draft the instrument with the required notices and dispute-resolution wording.
- Re-run the feasibility as a build-then-release project, not a land subdivision.
- Compare the extra margin on the small-lot yield against the extra time, risk and peak debt before choosing.
Sources and boundaries
Sources checked 25 September 2026. Jurisdiction and limits: Australian general information with worked New South Wales examples. The specific controls described are those published by Camden Council (Development Control Plan 2019, Part 3 Residential Subdivision Controls) and Wollondilly Shire Council (Development Control Plan 2016, Volume 3 Subdivision of Land) as retrieved at the checked date, together with the NSW Land Registry Services Registrar General's Guidelines on section 88B instruments. The lot size thresholds, approval pathways, section 88B instrument requirements, release-of-plan timing rules, zero lot line permissions and easement widths differ between councils and are amended from time to time. Section 88B instruments and easements are legal instruments affecting title and must be prepared and reviewed by a qualified solicitor or licensed conveyancer, prepared in the form required by the lodgment rules current at the date of lodgment. Every figure in this article is an example of one council's published control. Confirm the current requirements for the specific site with the relevant council, your solicitor and your surveyor.
- Camden Council — Development Control Plan 2019, Part 3 Residential Subdivision Controls. Used for: the integrated development approval pathways for small lots under 300 square metres; the requirement for a section 88B restriction where detached or abutting dwellings are proposed and that only the approved dwellings be built; the timing rule that the subdivision plan cannot be released earlier than after a satisfactory frame inspection by a principal certifying authority; and the zero lot line controls including the permitted lot size, the easement widths of 900 millimetres for single storey and 1200 millimetres for two storey zero lot walls, and the requirement that the section 88B instrument include a note identifying the potential for a zero lot line (Checked 25 September 2026)
- Wollondilly Shire Council — Development Control Plan 2016, Volume 3 Subdivision of Land. Used for: the requirement that where a boundary is created as a zero lot line boundary satisfactory easements be provided on the adjoining lot for eave overhang, drainage, maintenance and other relevant matters, and that the easement be registered as a restriction on the title of the burdened lot prior to the issue of any subdivision certificate for the land (Checked 25 September 2026)
- NSW Land Registry Services — Section 88B instruments (SSIR 2024), Registrar General's Guidelines. Used for: the statutory basis and current preparation requirements for a section 88B instrument under the Conveyancing Act 1919: that a section 88B instrument may be used to create easements, profits a prendre, restrictions on the use of land and positive covenants benefiting or burdening land; that the requirements are set out in schedule 9 of the Lodgment Rules; and that the instrument must now be prepared using the Digital Form Builder in LRS Connect unless an exception applies. This is why the instrument is a live compliance task, not a copied clause. (Checked 25 September 2026)
This article is general education, not personalised planning, legal, financial, tax, privacy, safety or building advice. Requirements and outcomes vary by jurisdiction, site, contract, structure and circumstances. Check current information with the relevant authority and appropriately qualified advisers.
 Learn with Jason & AmyBuild practical small-scale property development skills with experienced mentors.Enquire now
Rate this article
Guest rating: select 1 star for poor or 5 stars for great. No account is required.
Leave a comment
Join the discussion. Your email address will not be published.
Frequently asked questions
What makes a subdivision an 'integrated development' rather than a normal subdivision?
It is about lot size and whether the dwelling design is fixed at subdivision stage. Camden Council's DCP 2019 Part 3 describes integrated development as involving the subdivision and construction of dwellings on small lots of less than 300 square metres, and splits it into Pathway 1 for detached or abutting dwellings and Pathway 2 for attached or semi-detached dwellings. Both pathways sit under a DA for subdivision with dwellings. The consequence is that you are not just creating land; you are locking in what gets built on it, and the consent conditions control the order in which that happens.
Why can't I release the plan of subdivision as soon as it is approved?
Because on small lots the council often wants the dwellings to be real first. Camden's published pathway table states that the release of the subdivision plan is not to occur earlier than post a satisfactory frame inspection from a principal certifying authority for both pathways. That is a deliberate control: it stops a row of vacant narrow lots being created and then left. For your cash flow it means construction finance comes before settlement of the subdivided titles, not after.
What is the section 88B restriction actually doing?
It is putting a restriction on the title that binds future owners. Under Camden's Pathway 1, where detached or abutting dwellings are proposed, a section 88B restriction is required so that only the approved dwellings shown on the instrument should be built. Under Pathway 2, where the dwellings are attached or semi-detached and must be constructed as integrated housing, the restriction is not required because the dwellings are tied to the subdivision itself. Either way, the instrument is a title mechanism, not an administrative formality, and it needs proper legal drafting.
What is a zero lot line and what does it cost me on title?
A zero lot line is where a dwelling is built right on a boundary, which is a common way to make narrow lots work. Camden permits zero lot line development only on lots less than 400 square metres, and requires an easement on the neighbouring burdened lot: 900 millimetres for single storey zero lot walls and 1200 millimetres for two storey zero lot walls, to enable servicing, construction and maintenance of the adjoining dwelling. The location should be determined primarily by topography and on the low side to minimise water penetration and termite issues.
When does the easement have to be registered?
Before the subdivision certificate issues. Wollondilly's controls state that where a boundary is created as a zero lot line boundary, satisfactory easements must be provided on the adjoining lot for eave overhang, drainage, maintenance and any other relevant matter, and that the easement must be registered as a restriction on the title of the burdened lot prior to the issue of any subdivision certificate. Camden also requires the section 88B instrument for both the benefited and burdened lot to include a note identifying the potential for a building to have a zero lot line, and to be worded so the council is removed from dispute resolution between adjoining owners. That wording is why the instrument needs to be prepared by a solicitor working with your surveyor, not copied from a template.
Loading comments…