
A block can look generous and still leave too little room for the development you want. Before paying for a site on the assumption that another dwelling fits behind the house, ask a narrower question: after reserving the required garden area, can the proposed buildings, driveway and parking actually work together?
This is a footprint test, not a promise about dwelling numbers. Run it before you settle on a purchase price or spend money refining an attractive floor plan.
First establish whether the requirement applies
The General Residential Zone and Neighbourhood Residential Zone contain minimum garden area requirements for constructing or extending a dwelling, small second dwelling or residential building. Their development tables require 25% for lots of 400–500 square metres, 30% for lots above 500 up to 650 square metres, and 35% for lots above 650 square metres. Exactly 500 sits in the first band; exactly 650 sits in the second. Check clause 32.08-4 and clause 32.09-4.
Start with the actual zone and schedule, not a neighbouring property's approval or a sales description. Do not transfer this table to every residential zone.
Count qualifying area, not everything outside
Under the clause 73.01 garden area definition, qualifying area has a minimum dimension of one metre. Driveways and areas set aside for car parking are excluded. A strip beside the house does not automatically count merely because it is open to the sky.
Equally, garden area does not mean planted soil only. The definition allows specified structures and works, including pergolas and unroofed patios or decks below 800 millimetres in height. Its exceptions have conditions; ask the designer to identify each inclusion rather than colouring every outdoor surface green. A roofed alfresco area forming part of the dwelling is not the same as a qualifying unroofed patio, as PPN84 explains.
The trap: passing one measure does not pass the others
Minimum garden area, landscaping and site coverage answer different questions. Clause 55.02-5 addresses area covered by buildings, while clause 55.02-7 separately addresses tree canopy. A garden-area tally is not a planting plan, a permeability calculation or proof that the building footprint is acceptable.
PPN84 describes minimum garden area as a separate mandatory requirement that cannot be reduced. Where it applies, do not base the purchase on persuading someone to accept a smaller percentage later.
Run a simple pre-purchase site test
For an illustrative 700-square-metre lot where the 35% requirement applies, the minimum garden area is 245 square metres. That leaves 455 square metres outside the garden allocation, not 455 square metres of approved building footprint. Driveway and parking also need room outside that allocation. This is arithmetic, not an assessed development proposal.
- Confirm the starting lot. Give the town planner the address, title information and intended development sequence. Ask which lot area and requirement apply.
- Draw the exclusions. Have the designer mark retained and proposed buildings, roofed outdoor areas, access and parking on a dimensioned sketch.
- Measure the remainder honestly. Identify qualifying garden areas, dimensions and conditional inclusions without double-counting.
- Test a fallback. Compare your preferred layout with a smaller footprint before relying on the preferred dwelling count.
Ask for the marked-up sketch and area schedule together. A percentage without a drawing hides where the space is supposed to come from.
Also compare the shape of the remaining spaces. Ask whether making room for access forces a narrower dwelling, a different entry or a smaller outdoor area than your intended buyer would accept. Those are design and product questions to investigate now, not assumptions to leave until after purchase.
Do not assume small lots or old houses are exempt
The development table starts at 400 square metres, but subdivision is a separate trigger. Under clause 32.09-3, creating a vacant lot below 400 square metres capable of dwelling or residential-building development generally requires 25% garden area on that new lot, with specified plan and development-permit exceptions. The GRZ has corresponding provisions.
A GRZ schedule can switch off the development requirement; the NRZ does not contain that same schedule option. Other exceptions concern designated medium-density sites under specified approved plans, or alterations/extensions of buildings that were non-compliant at the relevant historical date. Transitional provisions also need checking. None means that every old house, small lot or site near transport is exempt.
Let the result change the buying decision
If the sketch works only by counting parking as garden area, pause. Ask for a revised layout and update feasibility for the accommodation it actually supports, including redesign costs. Consider whether retaining the existing house still makes sense. Do not preserve an unsupported purchase price by assuming the shortfall will disappear.
You are not expected to solve this yourself. A town planner should confirm the current site-specific rule and evidence for any exemption; the designer should demonstrate the measured response. The useful pre-purchase outcome is a defensible layout assumption, not a percentage copied into a spreadsheet.
Key takeaway: reserve qualifying garden area before trusting the footprint. What part of your preferred layout would need to change if the planner rejects one of your counting assumptions?
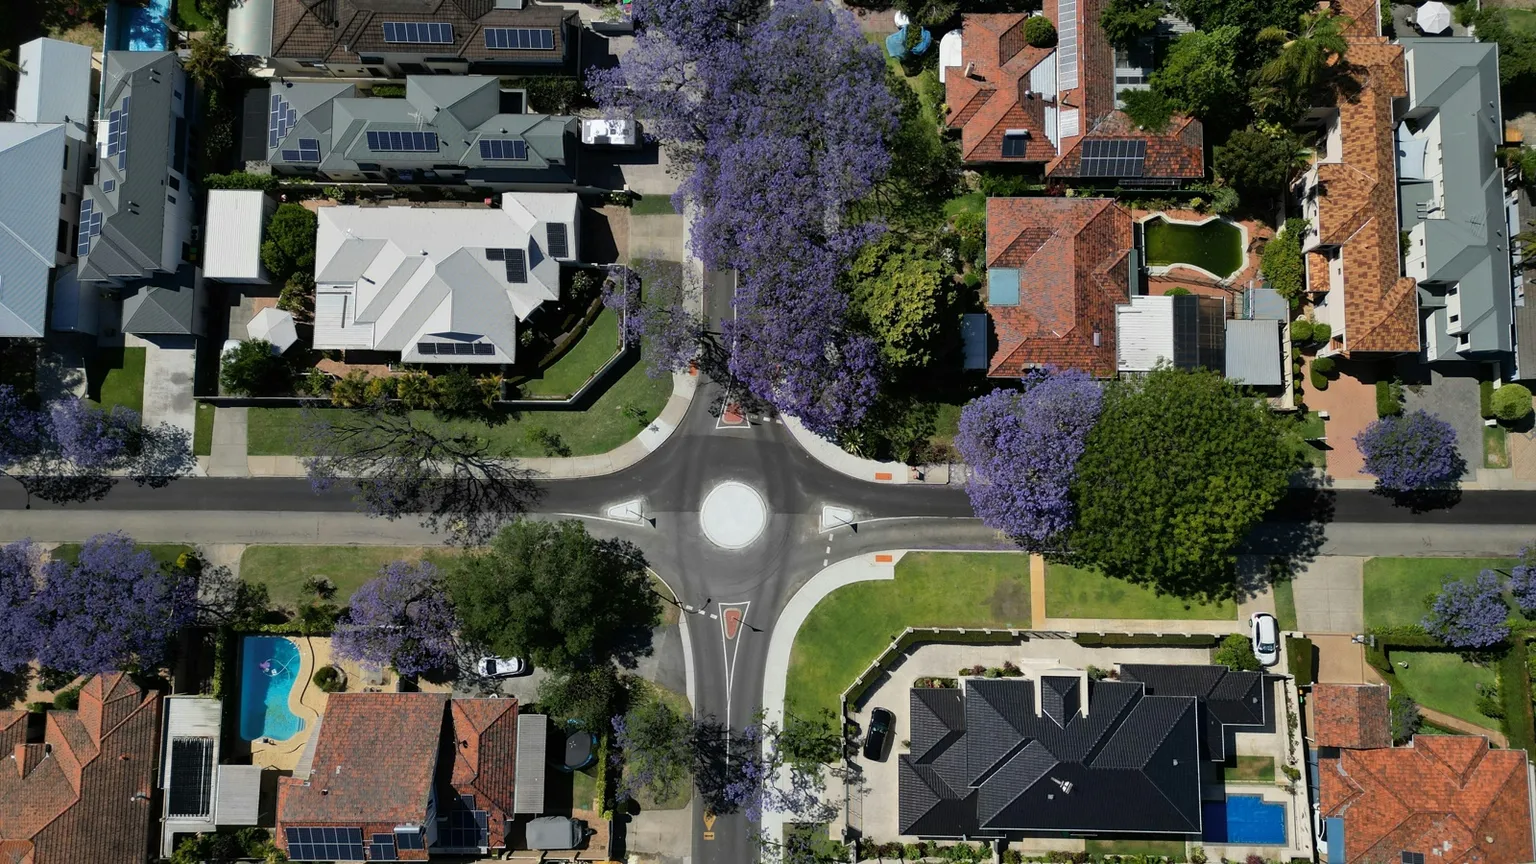
Image credit: Kat Nesterenko / Unsplash. Illustrative photograph. Source · Licence Cropped for display; original retained.
Sources and boundaries
Sources checked 27 October 2026.
- Victoria Planning Provisions — Clause 32.08 General Residential Zone — Live GRZ development and subdivision requirements, specified exemptions, schedule option and transitional provisions; no local schedule assessed.
- Victoria Planning Provisions — Clause 32.09 Neighbourhood Residential Zone — Live NRZ development table, vacant-lot subdivision requirement, exceptions and transitions; no equivalent GRZ schedule switch-off in clause 32.09-4.
- Victoria Planning Provisions — Clause 73.01 General terms — Garden area definition, one-metre minimum dimension, exclusions and conditional inclusions; not a planting or permeability definition.
- Victoria Planning Provisions — Clause 55.02 Neighbourhood character — Current site-coverage and tree-canopy provisions demonstrate distinct controls. Article does not specify their numerical requirements or determine application pathways.
- PPN84: Applying the minimum garden area requirement — Department of Transport and Planning explanatory guidance, live page displaying last updated 01/05/24. Garden-area inclusions, exclusions, mandatory character and distinction from other measures cross-checked against current operative clauses; older general ResCode commentary not relied on for current approval processes.
Checked against live official Victorian Government sources on 27 October 2026. Scope is the GRZ/NRZ minimum garden area constraint, not all residential zones, a council-specific scheme assessment, an overlays guide or a complete permit assessment. No property, title restriction, local schedule or historical application was examined. PPN84's older update date means current operative clauses take priority; its generic discussion of ResCode processes is not used to establish today's pathways. Exemptions and transitions need site-specific evidence. The 700-square-metre calculation is illustrative arithmetic only, with no claimed dwelling yield, approval, cost estimate or return.
General educational information only, not town planning, design, legal or financial advice. Requirements and their application can change. A qualified town planner and designer should confirm the current controls and measured feasibility for the particular Victorian property before a purchase or development commitment.
 Learn with Jason & AmyBuild practical small-scale property development skills with experienced mentors.Enquire now
Rate this article
Guest rating: select 1 star for poor or 5 stars for great. No account is required.
Leave a comment
Join the discussion. Your email address will not be published.
Frequently asked questions
Does every Victorian residential block need 35% garden area?
No. The verified development table is in the General Residential Zone and Neighbourhood Residential Zone, with 35% applying above 650 square metres where the requirement applies. Lower bands and specified exemptions exist. Have a town planner confirm the property's zone, schedule and development trigger.
Can I count a permeable driveway as garden area?
No. Clause 73.01 excludes driveways and areas set aside for car parking. Changing the surface does not turn the vehicle-access or parking area into qualifying garden area.
Is minimum garden area the same as landscaping?
No. It is a defined planning measure that can include some qualifying paved outdoor areas and structures. It does not establish that separate planting, tree-canopy, permeability or site-coverage requirements are met.
Does subdividing into lots below 400 square metres remove the issue?
Not automatically. Clauses 32.08-3 and 32.09-3 generally require 25% garden area on each newly created vacant lot below 400 square metres capable of dwelling or residential-building development, subject to specified plan and development-permit exceptions. Ask the town planner to assess the actual proposal and any existing restrictions.
What should I ask for before committing to a purchase?
Ask the town planner for the applicable clause, schedule and evidence for any exemption, and ask the designer for a dimensioned sketch with a garden-area schedule. They should confirm that the proposed buildings, access and parking fit without relying on excluded areas. The sketch is a feasibility check, not an approval.
Loading comments…