
Condensation is the defect that shows up two winters after handover, when the paint starts lifting around a window reveal and the skirting board is soft. It is also the one that is genuinely expensive to fix, because the moisture is inside the wall. In NCC 2025 the ABCB strengthened the provisions that govern it, and in the cooler climate zones it made one measure mandatory rather than optional. If your feasibility priced cladding but not the wall system behind it, this is the line item you are missing.
The deal question: which climate zone is this site in?
Every decision in this article flows from the site's NCC climate zone, and that is not the same thing as the council area or the postcode. Climate zone determines the vapour permeance a control layer must achieve and whether a cavity can be omitted at all. Read Table 10.8.1 in the ABCB Housing Provisions Part 10.8 before you commit to a wall build-up: in climate zones 6, 7 and 8 the table says, in terms, that a wall with no cavity is not permitted, and the note under the table states that a cavity must be provided in climate zones 6, 7 and 8.
That single cell changes your cost. A drained and ventilated cavity needs battens or spacers, it needs a wider wall footprint, it changes the window and door reveal detail, and on a tight boundary it can affect where the wall can sit. None of that is a complication you discover after demolition.
What actually changed in NCC 2025
The ABCB's own summary of the condensation mitigation changes is the plainest statement of the shift. It records that NCC 2025 strengthened the provisions in Part F8 of Volume One and Part 10.8 of the Housing Provisions, and that the changes include bringing climate zones 1 and 3 into scope for the first time, expanded vapour permeance requirements that vary by climate zone and wall construction, mandatory wall cavities in climate zones 6, 7 and 8, new exemptions for insulated sandwich panels and walls that are not part of the building envelope, minimum cavity width and ventilation requirements, and revised roof ventilation based on whether the insulation runs parallel to the roof plane.
The ABCB also states the reason, and it is worth reading in a feasibility mindset: condensation has been identified as a significant contributor to building defects, particularly in cooler and mixed climates and in modern, more airtight buildings. That is the risk you are buying into on an infill site with a compact footprint.
The cavity rules your builder has to follow
Where a pliable building membrane or sarking-type material is installed as a control layer in an external wall, Part 10.8.1 requires it to comply with AS 4200.1 and be installed in accordance with AS 4200.2. Any control layer between the cladding and the outer face of the primary insulation layer must achieve the vapour permeance listed for that climate zone and wall construction. And a wall with no pliable membrane or water barrier in that position must incorporate a drained and ventilated cavity.
The cavity itself has measurable requirements, not just a nominal air gap. It must sit between the cladding and the outer face of the primary insulation layer or the outermost control layer; be formed from cavity battens or spacers at least 12 mm deep; be unobstructed by any control layer; be drained to the exterior, including where cavities are compartmentalised vertically in a multi-storey building; and have openings with a free area of not less than 1,000 mm2 per metre of wall at the base and top of the cavity, or at each storey or level where the cavity is closed. Part 10.8.1(5) then exempts single skin masonry, single skin concrete, insulated sandwich panels across the full extent of the wall, walls that are not part of the building envelope, and any portion of the wall below natural ground level.
Read that exemption list twice, because it is where a cheap-looking design meets an expensive one. A single skin masonry or concrete wall sits outside the requirement. A rendered lightweight wall with insulation does not.
Roof space and exhaust: the other half of the moisture story
Walls are only half of it. Where the primary insulation layer is not parallel to the roof plane, Part 10.8.3 requires a roof space in climate zones 6, 7 and 8 with a height of at least 18 mm at any point and ventilation to outdoor air in accordance with its table, with exemptions for concrete roofs, insulated sandwich panels, roofs subject to Bushfire Attack Level FZ under AS 3959 and tiled roofs without a control layer above the insulation. For a roof pitch of 10 degrees and under 75 degrees the table sets 7,000 mm2 per metre at the eaves or low level and 5,000 mm2 per metre at ridge or high level.
Exhaust systems carry numbers too. Part 10.8.2 sets a minimum flow rate of 25 litres per second for a bathroom or sanitary compartment and 40 litres per second for a kitchen or laundry, requires exhaust to discharge to outdoor air directly or through a shaft or duct, requires a venting clothes dryer to discharge to outdoor air, and requires a non-continuous exhaust serving an unventilated bathroom to be interlocked with the light switch with a run-on timer of 10 minutes. Make-up air for rooms without openable windows is set at a free area of 14,000 mm2, which the explanatory note describes as a 20 mm undercut to a 700 mm wide door. The ventilation Part sets the companion rule that openable area is normally not less than 5% of floor area.
These are small numbers with a large delivery consequence: they are set in the plans and specifications, checked at construction certificate stage, and invisible in a cosmetic walk-through at handover.
The trap: an assumption that a national change is a project rule
The most common mistake is treating a national NCC headline as an answer for this site. The NCC is adopted jurisdiction by jurisdiction, and the adoption dates differ sharply. The ABCB's adoption page records Victoria and Western Australia from 1 May 2026, the ACT from 1 May 2026 with a 12-month transition, New South Wales and Queensland from 1 May 2027, South Australia with the Building Code of Australia from 1 May 2027, Tasmania from 1 May 2027 and the Northern Territory as not adopting NCC 2025 at all. The Housing Provisions also carry state variations against Part 10.8, so the clause text itself can differ from the version you read.
The second trap is sequencing. Cavity depth, roof ventilation and exhaust ducting are cheap to draw and expensive to retrofit. If they appear for the first time in a certifier's conditions, they arrive as a variation.
Checks a capable student would run
- Fix the climate zone from the NCC climate map for the actual site, not the suburb name, and record it with the date you checked it.
- Confirm which NCC edition and which state variation applies to the approval your project needs, and note whether a transition period still applies.
- Ask the designer for the wall build-up in writing: cladding, cavity, control layer, insulation, frame, lining, with the control layer's vapour permeance class stated.
- Test the alternative. Price a single skin masonry or concrete wall against a lightweight cavity wall and see whether the cladding saving is real.
- Check the roof space: insulation orientation relative to the roof plane, ventilation areas at low and high level, and whether any BAL or AS 3959 exemption applies.
- Walk the exhaust design: flow rates, discharge to outdoor air, dryer ducting, interlock and run-on timer, and make-up air for windowless rooms.
- Put a contingency against the wall system in the feasibility and name who verifies it at construction certificate stage.
Key takeaway
In climate zones 6, 7 and 8 you cannot design a lightweight external wall without a drained and ventilated cavity, and the cavity has a minimum depth and a measurable ventilation area. That is a design and cost decision, not a note for the trades. Resolve the wall system and the roof ventilation before you exchange contracts, and carry the answer as a stated assumption in your feasibility with the date you checked it.
A question to ask yourself
If your builder asked you today which climate zone the site is in and what vapour permeance the specified membrane achieves, could you answer without looking it up?
Sources and boundaries
Sources checked 3 October 2026. Jurisdiction and limits: NCC 2025 ABCB Housing Provisions Part 10.8 and Part 10.6, NCC Volume One Part F8, and the ABCB's published NCC 2025 condensation summary and state and territory adoption page, all as published by the Australian Building Codes Board and read on 3 October 2026. AS 4200.1, AS 4200.2, AS 1668.2 and AS 3959 are paid standards not reproduced here. Any individual site's climate zone, moisture exposure, wall build-up, roof design and current state variation are outside this article.
- NCC 2025 ABCB Housing Provisions — Part 10.8 Condensation management. Used for: The vapour permeance requirement for a control layer in an external wall, the requirement that a wall without a pliable building membrane or water barrier incorporate a drained and ventilated cavity, the cavity depth of at least 12 mm and 1,000 mm2/m opening rule, the exemptions in 10.8.1(5), Table 10.8.1 with 'X = A cavity must be provided in climate zones 6, 7 and 8', the exhaust flow rates in 10.8.2 and the roof space ventilation rules in 10.8.3 (Checked 3 October 2026)
- NCC 2025 key changes — Condensation mitigation changes. Used for: The ABCB's own summary of what changed: the inclusion of climate zones 1 and 3 for the first time, expanded wall membrane vapour permeance requirements, mandatory wall cavities in climate zones 6, 7 and 8, new exemptions, minimum cavity width and ventilation requirements, and revised roof ventilation provisions (Checked 3 October 2026)
- NCC 2025 Volume One — Part F8 Condensation management. Used for: That compliance with Performance Requirement F8P1 is achieved through clauses F8D2 to F8D6, and that F8D2 limits those Deemed-to-Satisfy provisions to a sole-occupancy unit of a Class 2 building and a Class 4 part of a building (Checked 3 October 2026)
- NCC 2025 ABCB Housing Provisions — Part 10.6 Ventilation. Used for: That ventilation must be provided to habitable rooms, sanitary compartments, bathrooms, shower rooms and laundries by openings with a ventilating area of not less than 5% of the floor area, the borrowed ventilation rules, and that Part 10.6 is to be read with the condensation management requirements in Part 10.8 (Checked 3 October 2026)
- NCC 2025 state and territory adoption information. Used for: The ABCB's adoption table: NCC 2025 published 1 May 2026; Victoria and Western Australia from 1 May 2026 (WA with a 12-month transition); the ACT from 1 May 2026 with a 12-month transition; NSW and Queensland from 1 May 2027; South Australia (BCA) from 1 May 2027 and (PCA) from 1 May 2026; Tasmania from 1 May 2027; the Northern Territory as not adopted; and the warning that some requirements may apply at different times or not at all because of state or territory variations (Checked 3 October 2026)
This article is general education, not personalised planning, legal, financial, tax or building advice. Requirements and outcomes vary by jurisdiction, site, contract, structure and circumstances. Check current information with the relevant authority and appropriately qualified advisers.
 Learn with Jason & AmyBuild practical small-scale property development skills with experienced mentors.Enquire now
Rate this article
Guest rating: select 1 star for poor or 5 stars for great. No account is required.
Leave a comment
Join the discussion. Your email address will not be published.
Frequently asked questions
Does every new house need a drained and ventilated cavity now?
No. Part 10.8.1(3) applies where an external wall has no pliable building membrane or water barrier between the cladding and the outer face of the primary insulation layer, and Part 10.8.1(5) exempts single skin masonry, single skin concrete, insulated sandwich panels, walls that are not part of the building envelope and walls below natural ground level. Table 10.8.1 records that in climate zones 6, 7 and 8 a cavity must be provided. Confirm your site and wall build-up with your designer and certifier.
What is vapour permeance and why does it vary by climate zone?
It measures how readily a control layer lets water vapour through. The ABCB's explanatory note says that in cooler climates a control layer with higher vapour permeance is desirable to allow outward drying of internal moisture, while in tropical climates materials with relatively lower vapour permeance are desirable to limit outdoor moisture being driven inward. That is why Table 10.8.1 sets different values for different climate zones and wall constructions.
How deep does the cavity have to be and how is it ventilated?
Part 10.8.1(4) requires a cavity constructed from battens, spacers or the like with a depth of at least 12 mm, unobstructed by any control layer, drained to the exterior and with openings with a free area of not less than 1,000 mm2 per metre of wall at the base and top of the cavity or at each storey where the cavity is closed.
What are the exhaust flow rates and the run-on timer?
Part 10.8.2 requires a minimum of 25 litres per second for a bathroom or sanitary compartment and 40 litres per second for a kitchen or laundry, discharge to outdoor air directly or via a shaft or duct, a venting clothes dryer ducted to outdoor air, and a non-continuous exhaust serving an unventilated bathroom to be interlocked with the light switch with a run-on timer that keeps it running for 10 minutes after the switch is off.
Which NCC edition will my certifier actually apply?
It depends on your state or territory, not on the national publication date. The ABCB's adoption page records NCC 2025 published on 1 May 2026, with adoption from that date in Victoria and Western Australia, the ACT from 1 May 2026 with a 12-month transition, New South Wales and Queensland from 1 May 2027, South Australia (Building Code of Australia) from 1 May 2027, Tasmania from 1 May 2027 and no adoption in the Northern Territory. Ask your certifier to confirm the edition and variation for your approval.
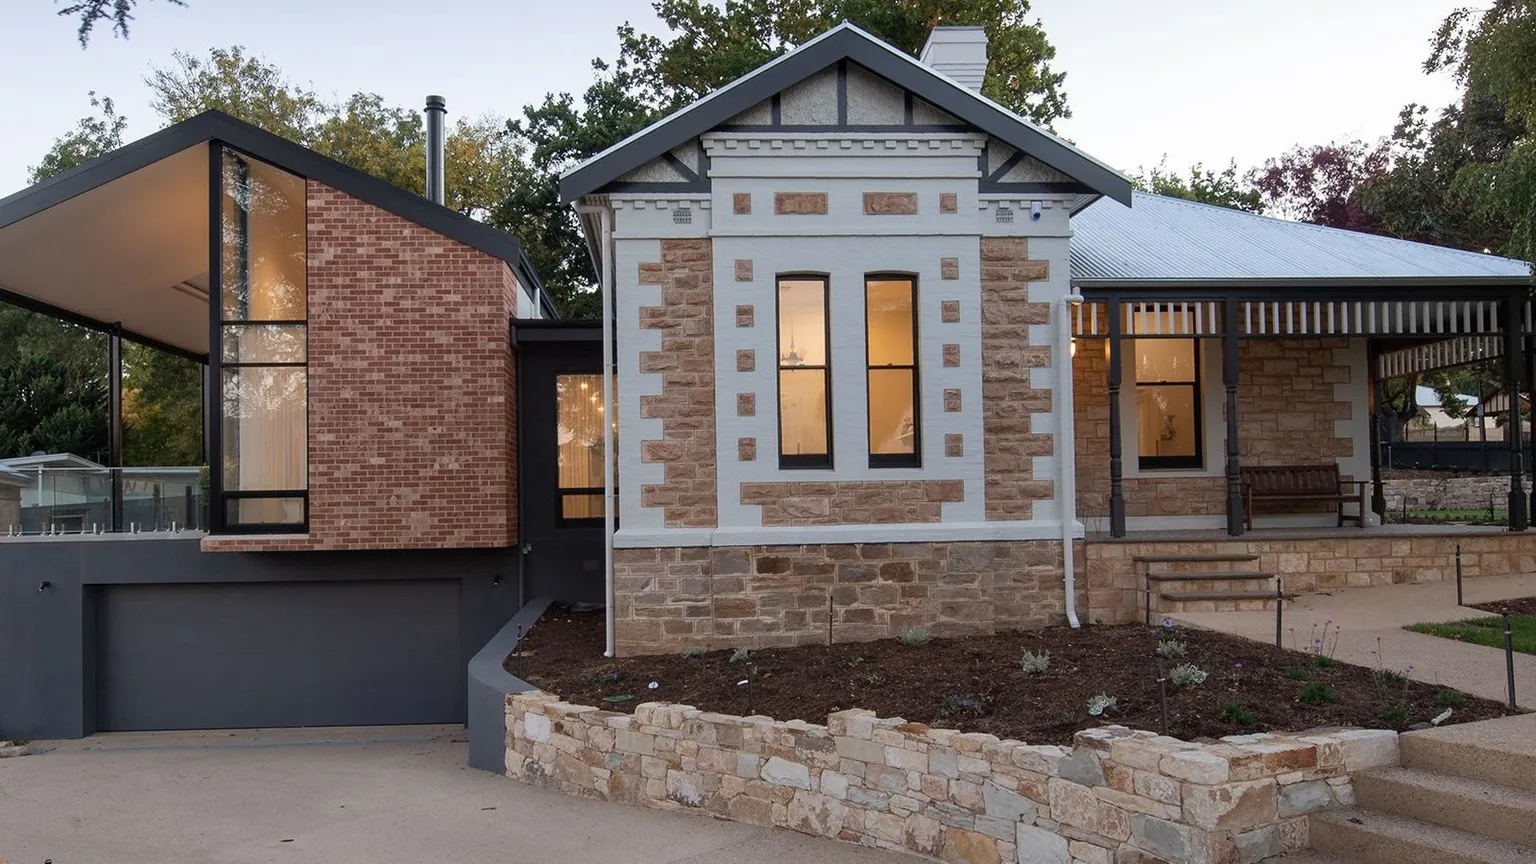
Photo: Pexels, free to use under the Pexels licence.
Loading comments…